
6423 Hay Creek Road, Fort Ripley, MN 56449
Local realty services provided by:Better Homes and Gardens Real Estate Advantage One
6423 Hay Creek Road,Fort Ripley, MN 56449
$525,000
- 3 Beds
- 2 Baths
- 1,848 sq. ft.
- Single family
- Active
Listed by: mary mckay
Office: century 21 brainerd realty
MLS#:7122741
Source:NSMLS
Price summary
- Price:$525,000
- Price per sq. ft.:$213.07
About this home
SELLERS WILLING TO PAY PORTION OF BUYERS CLOSING COSTS. 15 Acre Homestead in Fort Ripley! Delightful 3bd/2ba walkout/full basement, in floor heat, vaulted ceilings, stainles steel appliances, & attached 2 stall garage. Large shop with elevated door for storing large machinery, motor homes & all your toys. Exceptional place for horses & animals with Nokasippi River flowing through 13 acres of pasture. A paradise for hunters, atv's & hikers with mother nature surrounding you for those carefee days in the woods. (Lower level walkout could be leased as separate living quarters.)
Contact an agent
Home facts
- Year built:2006
- Listing ID #:7122741
- Added:47 day(s) ago
- Updated:September 28, 2026 at 12:58 PM
Rooms and interior
- Bedrooms:3
- Total bathrooms:2
- Full bathrooms:2
- Dining Description:Kitchen/Dining Room
- Bathrooms Description:Full Basement, Jetted Tub, Main Floor Full Bath
- Kitchen Description:Cooktop, Dishwasher, Exhaust Fan, Microwave, Range, Refrigerator, Stainless Steel Appliances
- Basement:Yes
- Basement Description:Finished, Full, Storage Space, Sump Pump, Walkout, Wood
- Living area:1,848 sq. ft.
Heating and cooling
- Cooling:Central Air
- Heating:Boiler, Dual Fuel/Off Peak, Forced Air, In-Floor Heating
- Central air:Yes
Structure and exterior
- Roof:Age Over 8 Years, Asphalt
- Year built:2006
- Building area:1,848 sq. ft.
- Lot area:15 Acres
- Lot Features:Level, Suitable for Horses, Tree Coverage - Medium
- Construction Materials:Block
- Levels:1 Story
Utilities
- Water:Well
- Sewer:Septic System Compliant - Yes
Finances and disclosures
- Price:$525,000
- Price per sq. ft.:$213.07
- Tax amount:$623 (2026)
Features and amenities
- Appliances:Exhaust Fan, Microwave, Range, Refrigerator, Stainless Steel Appliances, Washer
- Laundry features:Dryer, Washer
- Amenities:Electric Water Heater, Fuel Tank - Rented
Parking
- Parking description:Attached Garage, Multiple Garages
- Garage:Yes
- Garage spaces:6
New listings near 6423 Hay Creek Road
- New
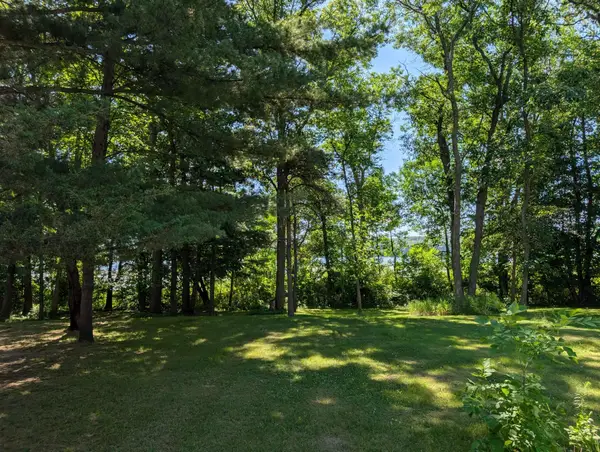 $135,000Active1.16 Acres
3223 Sebie Lake Road, Fort Ripley, MN 56449
MLS# 7146019Listed by: EDINA REALTY, INC.  $375,000Active4 beds 2 baths1,900 sq. ft.
4647 County Road 121, Fort Ripley, MN 56449
MLS# 7136221Listed by: CENTURY 21 BRAINERD REALTY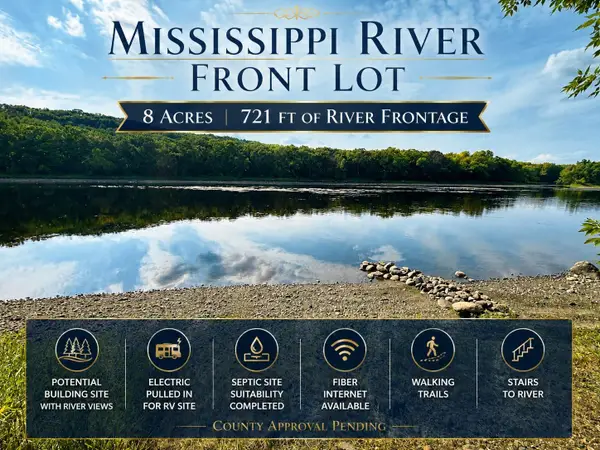 $274,900Active8 Acres
8 Acres Mississippi River Front TBD Bedow Road, Fort Ripley, MN 56449
MLS# 7126891Listed by: PEMBERTON RE $120,000Active4.89 Acres
TBD 155th Avenue, Fort Ripley, MN 56449
MLS# 7125705Listed by: EDINA REALTY, INC.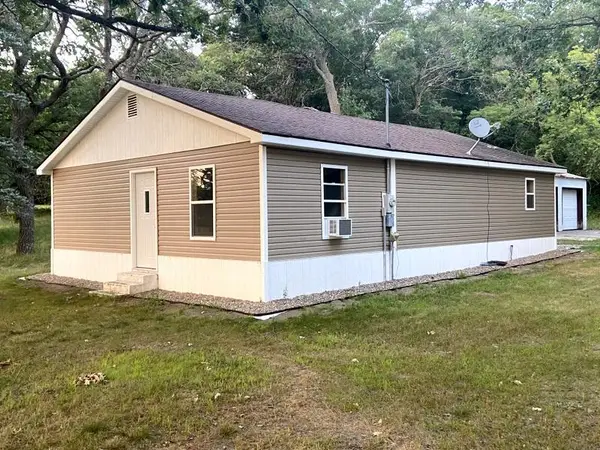 $214,900Active3 beds 1 baths1,053 sq. ft.
846 Oak Drive N, Fort Ripley, MN 56449
MLS# 7116892Listed by: WEICHERT REALTORS TOWER PROPERTIES $629,900Active4 beds 3 baths3,255 sq. ft.
2761 Mississippi Shores Road, Fort Ripley, MN 56449
MLS# 7083801Listed by: KELLER WILLIAMS REALTY PROFESSIONALS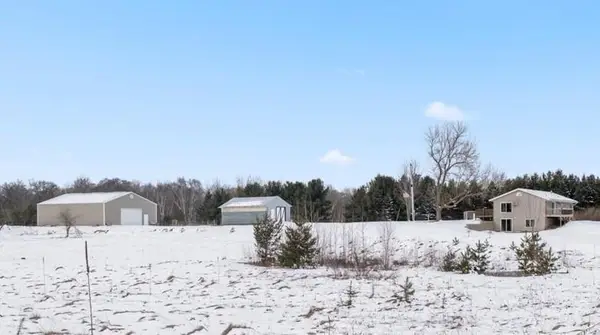 $380,000Pending3 beds 2 baths1,300 sq. ft.
4445 20th Street, Fort Ripley, MN 56449
MLS# 7033730Listed by: EXP REALTY $389,990Active80 Acres
26XXX 175th Ave, Fort Ripley, MN 56449
MLS# 6821455Listed by: HEWITT JACKSON REAL ESTATE


Protect your home and budget from life's surprises with an Assurant Home Warranty, backed by a partner that supports you through every step of homeownership. Explore Plans.
© 2026 Better Homes and Gardens Real Estate LLC. An Anywhere Real Estate company. All rights reserved. Better Homes and Gardens® Real Estate is a registered trademark owned by Meredith Operations Corporation, licensed to Better Homes and Gardens Real Estate LLC and used with permission. Better Homes and Gardens Real Estate LLC fully supports the principles of the Fair Housing Act and the Equal Opportunity Act. Listing information is deemed reliable but is not guaranteed accurate.
Each office is independently owned and operated.
Any services or products provided by third parties are not provided by, affiliated with or related to Better Homes and Gardens Real Estate LLC, or its affiliated companies.