
34906 410th Street Se, Fosston, MN 56542
Local realty services provided by:Better Homes and Gardens Real Estate First Choice
34906 410th Street Se,Fosston, MN 56542
$299,900
- 4 Beds
- 2 Baths
- 1,820 sq. ft.
- Single family
- Active
Listed by: stephanie wilde
Office: juve real estate
MLS#:7144420
Source:MN_NWMAR
Price summary
- Price:$299,900
- Price per sq. ft.:$127.08
Contact an agent
Home facts
- Year built:1920
- Listing ID #:7144420
- Added:13 day(s) ago
- Updated:September 28, 2026 at 04:02 PM
Rooms and interior
- Bedrooms:4
- Total bathrooms:2
- Full bathrooms:2
- Dining Description:Eat In Kitchen
- Bathrooms Description:Main Floor Full Bath, Upper Level Full Bath
- Kitchen Description:Dishwasher, Kitchen Center Island, Microwave, Range, Refrigerator
- Basement Description:Concrete Block, Egress Windows, Full
- Living area:1,820 sq. ft.
Heating and cooling
- Heating:Baseboard, Forced Air
Structure and exterior
- Roof:Age 8 Years or Less
- Year built:1920
- Building area:1,820 sq. ft.
- Lot area:4.16 Acres
- Lot Features:Tree Coverage - Heavy
- Construction Materials:Cement Board
- Levels:2 Story
Utilities
- Sewer:Private Sewer, Tank with Drainage Field
Finances and disclosures
- Price:$299,900
- Price per sq. ft.:$127.08
- Tax amount:$2,187 (2026)
Features and amenities
- Laundry features:Dryer, Washer, Washer/Dryer Hookup
- Amenities:Balcony, Deck, Kitchen Window, Main Floor Primary Bedroom, Vaulted Ceiling(s)
Parking
- Garage spaces:1
New listings near 34906 410th Street Se
 $170,000Active4 beds 2 baths1,976 sq. ft.
816 Foss Avenue N, Fosston, MN 56542
MLS# 7139820Listed by: JUVE REAL ESTATE $170,000Active3 beds 2 baths1,909 sq. ft.
509 5th Street Ne, Fosston, MN 56542
MLS# 7138059Listed by: WAYVORA REALTY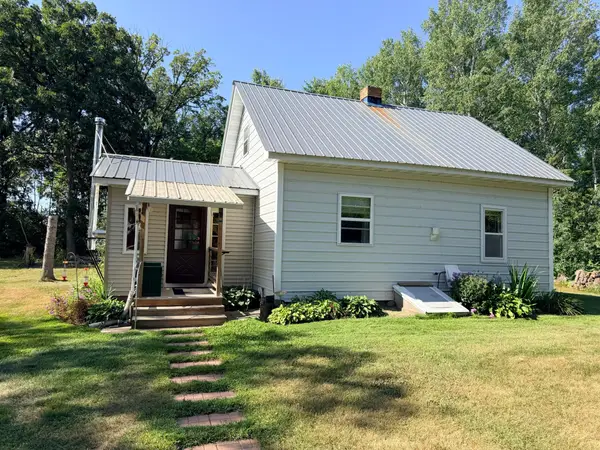 $249,500Active3 beds 2 baths1,830 sq. ft.
39726 350th Avenue Se, Fosston, MN 56542
MLS# 7130402Listed by: WAYVORA REALTY $136,000Pending40 Acres
41161 140th Avenue Se, Fosston, MN 56542
MLS# 7129579Listed by: JUVE REAL ESTATE $120,000Active40 Acres
TBD 410th Street Se, Fosston, MN 56542
MLS# 7129594Listed by: JUVE REAL ESTATE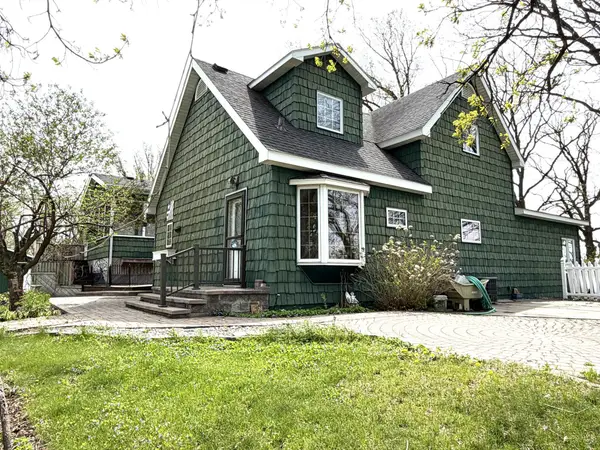 $549,000Active3 beds 2 baths3,986 sq. ft.
35910 380th Street Se, Fosston, MN 56542
MLS# 7081128Listed by: JUVE REAL ESTATE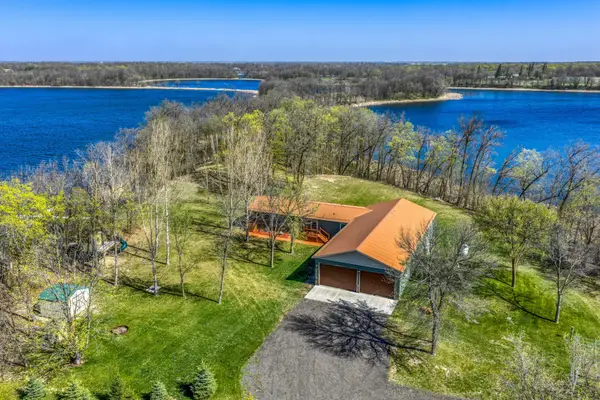 $549,000Active2 beds 2 baths2,704 sq. ft.
39452 380th Street Se, Fosston, MN 56542
MLS# 7076023Listed by: 218 REAL ESTATE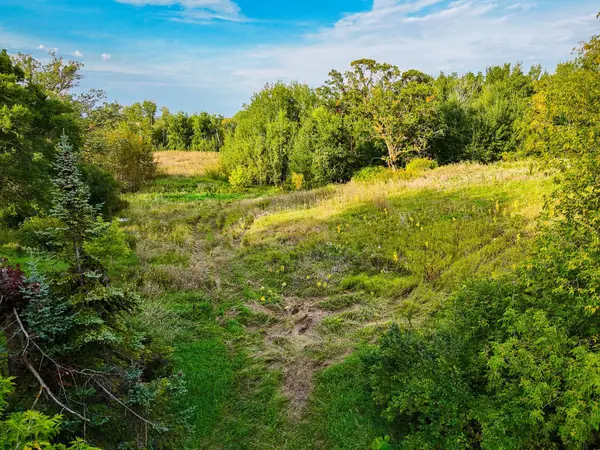 $274,500Active40 Acres
34774 400th ST St Se, Fosston, MN 56542
MLS# 6823357Listed by: HEADWATERS REALTY SERVICES LLC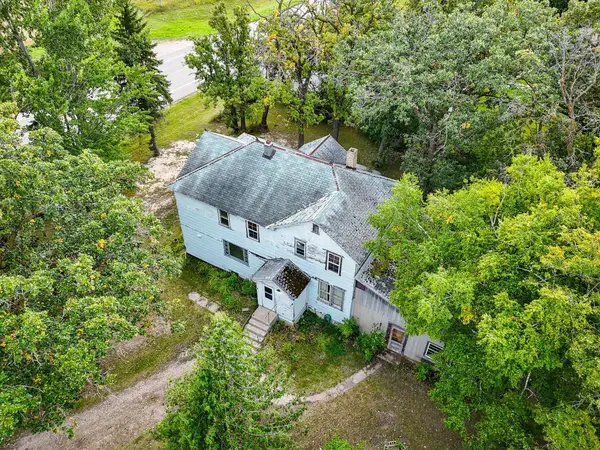 $274,500Active5 beds 1 baths2,380 sq. ft.
34774 400th Street Se, Fosston, MN 56542
MLS# 6789097Listed by: HEADWATERS REALTY SERVICES LLC


Protect your home and budget from life's surprises with an Assurant Home Warranty, backed by a partner that supports you through every step of homeownership. Explore Plans.
© 2026 Better Homes and Gardens Real Estate LLC. An Anywhere Real Estate company. All rights reserved. Better Homes and Gardens® Real Estate is a registered trademark owned by Meredith Operations Corporation, licensed to Better Homes and Gardens Real Estate LLC and used with permission. Better Homes and Gardens Real Estate LLC fully supports the principles of the Fair Housing Act and the Equal Opportunity Act. Listing information is deemed reliable but is not guaranteed accurate.
Each office is independently owned and operated.
Any services or products provided by third parties are not provided by, affiliated with or related to Better Homes and Gardens Real Estate LLC, or its affiliated companies.