
133 Craig Way Ne, Fridley, MN 55432
Local realty services provided by:Better Homes and Gardens Real Estate Advantage One
133 Craig Way Ne,Fridley, MN 55432
$409,900
- 3 Beds
- 2 Baths
- 2,022 sq. ft.
- Single family
- Active
Listed by: debra quimby
Office: re/max results
MLS#:7119727
Source:NSMLS
Price summary
- Price:$409,900
- Price per sq. ft.:$163.96
About this home
Mid-Century Modern, Open-Concept Layout, 3 bedrooms and 2 baths on the main, single-story with a fully
finished basement spaciously designed with family room, office area and in-home gym and two fireplaces to enjoy one on the main and the lower level family room. DREAM KITCHEN professionally remodeled (2022),large CAMBRIA ISLAND(includes a lifetime warranty), new custom cabinets, under cabinet lighting, high quality SMART appliances, QUARTZ countertops, ceiling-mounted range hood, gas range, Edison bulb island lighting with new modern lighting in this lovely home, flat-smooth ceilings, refinished real hardwood floors throughout the kitchen/living and entire main floor. Plus, a THREE SEASON SUNROOM, which has become favorite room to relax and unwind at the end of the day or to start the morning. This sunroom brings the outdoors to the inside with floor-to-ceiling picture windows, seamlessly connecting the interior to the backyard patio and fully fenced yard. Adorned with a lush yard and a perfectly curated landscape design with raised garden beds, perennials arranged in a way to enjoy flowers throughout the spring, summer and fall. This home exhibits Pride of Ownership in every way both inside and out. Many updates have been made blending modernism with casual suburban living while at the same time keeping the integrity of the Mid-Century Modern Design. Situated on a beautiful tree-lined street with a short walk to the scenic river with trails and park. Updates include: furnace (2019), enhanced landscaping (2024-2026), new LVP flooring in sunroom (2026), painted exterior brick, garage door, and trim (2024) new Whirlpool dryer (2025), comprehensive lawn care program including weed control, dethatching (2025), overseeding (2025), and regular fertilization/watering. This home available only because of a relocation.
Home has been pre-inspected. Majority of all repairs known have been taken care of by sellers and are noted on report ....
Contact an agent
Home facts
- Year built:1960
- Subdivision & Development:Pearsons Craigway Estates
- Listing ID #:7119727
- Added:53 day(s) ago
- Updated:September 28, 2026 at 12:58 PM
Rooms and interior
- Bedrooms:3
- Total bathrooms:2
- Full bathrooms:1
- Half bathrooms:1
- Dining Description:Breakfast Area, Breakfast Bar, Eat In Kitchen, Informal Dining Room, Kitchen/Dining Room, Living/Dining Room
- Bathrooms Description:Main Floor 1/2 Bath, Main Floor Full Bath
- Kitchen Description:Dishwasher, Disposal, Exhaust Fan, Microwave, Range, Refrigerator
- Basement:Yes
- Basement Description:Block, Finished, Full, Storage Space
- Living area:2,022 sq. ft.
Heating and cooling
- Cooling:Central Air
- Heating:Forced Air
- Central air:Yes
Structure and exterior
- Roof:Asphalt
- Year built:1960
- Building area:2,022 sq. ft.
- Lot area:0.28 Acres
- Lot Features:Irregular Lot, Tree Coverage - Medium
- Levels:1 Story
Utilities
- Water:City Water - Connected
- Sewer:City Sewer - Connected
Finances and disclosures
- Price:$409,900
- Price per sq. ft.:$163.96
- Tax amount:$4,684 (2026)
Features and amenities
- Appliances:Disposal, Exhaust Fan, Microwave, Range, Refrigerator, Washer, Water Softener Rented
- Laundry features:Dryer, Washer
- Amenities:Gas Water Heater, Humidifier, Water Softener Rented
Parking
- Parking description:Asphalt, Attached Garage, Garage Door Opener, Storage
- Garage:Yes
- Garage spaces:2
New listings near 133 Craig Way Ne
- Coming Soon
 $292,000Coming Soon3 beds 2 baths1,295 sq. ft.
231 Longfellow Street Ne, Fridley, MN 55432
MLS# 7150683Listed by: PEMBERTON RE - Coming Soon
 $399,900Coming Soon4 beds 2 baths2,236 sq. ft.
1414 W Danube Road, Fridley, MN 55432
MLS# 7150044Listed by: FUZE REAL ESTATE - New
 $305,000Active3 beds 2 baths1,749 sq. ft.
7516 Arthur Street Ne, Fridley, MN 55432
MLS# 7150859Listed by: FATHOM REALTY MN, LLC - New
 $315,000Active4 beds 2 baths2,050 sq. ft.
5617 4th Street Ne, Fridley, MN 55432
MLS# 7141261Listed by: EDINA REALTY, INC. - New
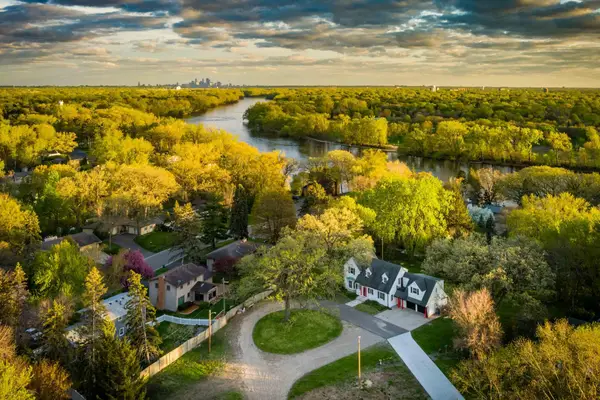 $499,000Active5 beds 3 baths3,367 sq. ft.
7800 Pearson Way Ne, Fridley, MN 55432
MLS# 7143291Listed by: KRIS LINDAHL REAL ESTATE - New
 $450,000Active6 beds 5 baths3,533 sq. ft.
1321 Fireside Drive Ne, Fridley, MN 55432
MLS# 7148030Listed by: JASON MITCHELL GROUP - New
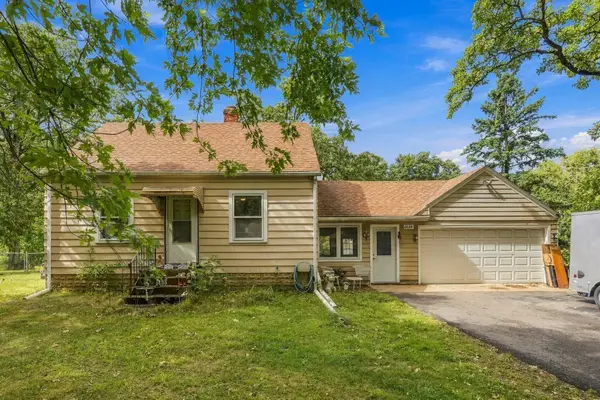 $269,900Active3 beds 2 baths1,261 sq. ft.
6648 Channel Road Ne, Fridley, MN 55432
MLS# 7140553Listed by: COLDWELL BANKER REALTY - SOUTHWEST REGIONAL - New
 $395,000Active3 beds 4 baths2,042 sq. ft.
5486 W Bavarian Pass, Fridley, MN 55432
MLS# 7147981Listed by: EDINA REALTY, INC. - New
 $450,000Active4 beds 3 baths2,910 sq. ft.
1495 Trollhagen Drive, Fridley, MN 55421
MLS# 7145702Listed by: METZEN REALTY AND ASSOCIATES CO. - New
 $514,900Active5 beds 3 baths2,402 sq. ft.
6417 Riverview Terrace Ne, Fridley, MN 55432
MLS# 7146551Listed by: FISH MLS REALTY


Protect your home and budget from life's surprises with an Assurant Home Warranty, backed by a partner that supports you through every step of homeownership. Explore Plans.
© 2026 Better Homes and Gardens Real Estate LLC. An Anywhere Real Estate company. All rights reserved. Better Homes and Gardens® Real Estate is a registered trademark owned by Meredith Operations Corporation, licensed to Better Homes and Gardens Real Estate LLC and used with permission. Better Homes and Gardens Real Estate LLC fully supports the principles of the Fair Housing Act and the Equal Opportunity Act. Listing information is deemed reliable but is not guaranteed accurate.
Each office is independently owned and operated.
Any services or products provided by third parties are not provided by, affiliated with or related to Better Homes and Gardens Real Estate LLC, or its affiliated companies.