
165 Hartman Circle Ne, Fridley, MN 55432
Local realty services provided by:Better Homes and Gardens Real Estate First Choice
165 Hartman Circle Ne,Fridley, MN 55432
$568,000
- 3 Beds
- 2 Baths
- 2,790 sq. ft.
- Single family
- Coming Soon
Upcoming open houses
- Thu, Aug 2704:30 pm - 06:30 pm
- Sat, Aug 2911:00 am - 01:00 pm
Listed by: sharlene h hensrud
Office: re/max results
MLS#:7124389
Source:NSMLS
Price summary
- Price:$568,000
- Price per sq. ft.:$203.58
About this home
HIDDEN GEM... peaceful and quiet retreat with breathtaking views and Mississippi River access! High quality craftsmanship, close to parks and trails. Beautifully updated walkout rambler with stunning river views through big windows in every room. Only the second owners, the sellers have invested 20 years into making this their dream home... now you have the rare opportunity to make it your own. Main floor kitchen and family room were completely remodeled to create an open floor plan with custom maple cabinets, granite counters, stainless steel appliances, big island, gas fireplace, walkout to big composite deck to sit and watch beautiful sunsets. Hardwood floors, Andersen windows, solid core doors throughout. Two bedrooms on main floor and lower level finished with family room, guest room, office/craft room, work shop, drain tile. 30-year roof new in 2013, furnace and A/C new in 2019, attic insulation with R-value of 60, in ground sprinkler system, fire pit, garage floor with polyurethane coating, switchback trail to river so you can launch your kayaks. This home just feels good as soon as you enter and invites you to stay. See supplements for more about this outstanding property. Professional photos coming 8/26...
Contact an agent
Home facts
- Year built:1961
- Subdivision & Development:Sandhurst Add
- Listing ID #:7124389
- Updated:August 25, 2026 at 12:59 PM
Rooms and interior
- Bedrooms:3
- Total bathrooms:2
- Full bathrooms:1
- Dining Description:Breakfast Bar, Living/Dining Room, Separate/Formal Dining Room
- Bathrooms Description:3/4 Basement, Main Floor Full Bath
- Kitchen Description:Dishwasher, Disposal, Microwave, Range, Refrigerator, Stainless Steel Appliances, Wine Cooler
- Basement:Yes
- Basement Description:Block, Daylight / Lookout Windows, Drain Tiled, Finished, Full, Storage Space, Sump Pump, Walkout
- Living area:2,790 sq. ft.
Heating and cooling
- Cooling:Central Air
- Heating:Fireplace(s), Forced Air
- Central air:Yes
Structure and exterior
- Roof:Age Over 8 Years, Pitched
- Year built:1961
- Building area:2,790 sq. ft.
- Lot area:0.44 Acres
- Lot Features:Accessible Shoreline, Public Transit (w/in 6 blks), Tree Coverage - Medium
- Construction Materials:Block
- Levels:1 Story
Utilities
- Water:City Water - Connected
- Sewer:City Sewer - Connected
Finances and disclosures
- Price:$568,000
- Price per sq. ft.:$203.58
- Tax amount:$7,868 (2026)
Features and amenities
- Appliances:Disposal, Microwave, Range, Refrigerator, Stainless Steel Appliances, Washer, Water Softener Owned, Wine Cooler
- Laundry features:Dryer, Washer
- Amenities:ENERGY STAR Qualified Appliances, Gas Water Heater, Humidifier, Water Softener Owned
Parking
- Parking description:Asphalt, Attached Garage
- Garage:Yes
- Garage spaces:2
New listings near 165 Hartman Circle Ne
- Coming Soon
 $279,900Coming Soon3 beds 2 baths1,042 sq. ft.
6515 Fridley Street Ne, Fridley, MN 55432
MLS# 7129698Listed by: EXIT REALTY NEXUS - Coming Soon
 $329,900Coming Soon3 beds 2 baths1,765 sq. ft.
5457 Horizon Drive Ne, Fridley, MN 55421
MLS# 7122303Listed by: EDINA REALTY, INC. - New
 $335,000Active4 beds 2 baths1,936 sq. ft.
1414 76th Avenue Ne, Fridley, MN 55432
MLS# 7130863Listed by: EDINA REALTY, INC. - New
 $309,900Active3 beds 2 baths2,310 sq. ft.
7398 Tempo Terrace Ne, Fridley, MN 55432
MLS# 7130850Listed by: KELLER WILLIAMS CLASSIC REALTY - New
 $120,000Active0.44 Acres
TBD Pearson Way Ne, Fridley, MN 55432
MLS# 7129303Listed by: COUNSELOR REALTY - New
 $290,000Active3 beds 2 baths1,627 sq. ft.
6836 Monroe Street Ne, Fridley, MN 55432
MLS# 7123834Listed by: ENGEL & VOLKERS LAKE MINNETONKA - New
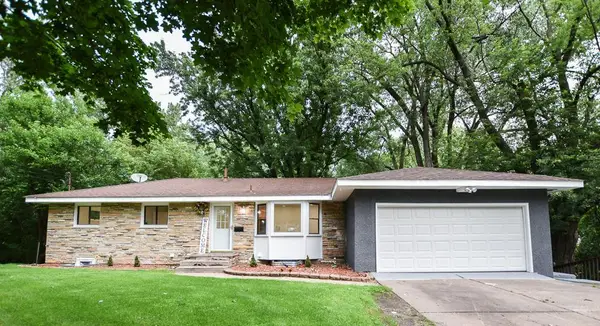 $449,900Active5 beds 2 baths2,616 sq. ft.
315 Rice Creek Terrace Ne, Fridley, MN 55432
MLS# 7129813Listed by: NATIONAL REALTY GUILD - New
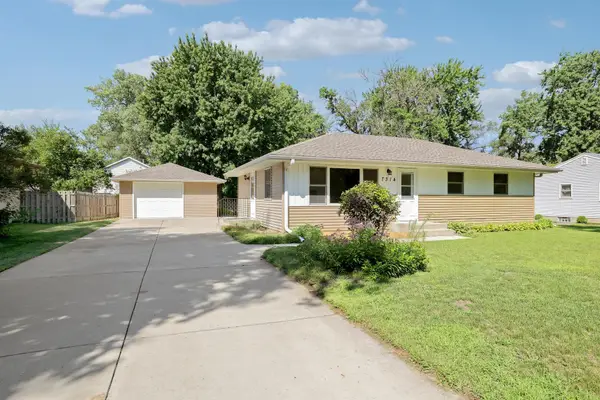 $312,000Active3 beds 2 baths1,232 sq. ft.
7314 Hayes Street Ne, Fridley, MN 55432
MLS# 7124262Listed by: HASTINGS REALTY INC. - Open Tue, 11am to 1pmNew
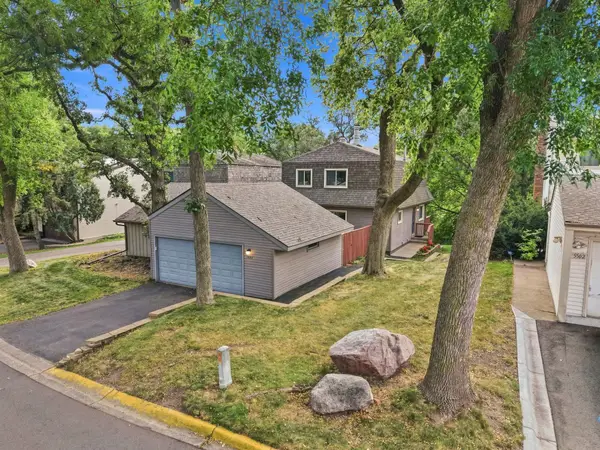 $450,000Active3 beds 4 baths2,042 sq. ft.
5486 W Bavarian Pass, Fridley, MN 55432
MLS# 7098103Listed by: EDINA REALTY, INC.


Protect your home and budget from life's surprises with an Assurant Home Warranty, backed by a partner that supports you through every step of homeownership. Explore Plans.
© 2026 Better Homes and Gardens Real Estate LLC. An Anywhere Real Estate company. All rights reserved. Better Homes and Gardens® Real Estate is a registered trademark owned by Meredith Operations Corporation, licensed to Better Homes and Gardens Real Estate LLC and used with permission. Better Homes and Gardens Real Estate LLC fully supports the principles of the Fair Housing Act and the Equal Opportunity Act. Listing information is deemed reliable but is not guaranteed accurate.
Each office is independently owned and operated.
Any services or products provided by third parties are not provided by, affiliated with or related to Better Homes and Gardens Real Estate LLC, or its affiliated companies.