
510 Mississippi Street Ne, Fridley, MN 55432
Local realty services provided by:Better Homes and Gardens Real Estate Advantage One
510 Mississippi Street Ne,Fridley, MN 55432
$335,900
- 5 Beds
- 3 Baths
- 2,077 sq. ft.
- Single family
- Active
Listed by: peter salazar iii
Office: coldwell banker realty
MLS#:7116045
Source:NSMLS
Price summary
- Price:$335,900
- Price per sq. ft.:$161.8
About this home
Welcome home to this spacious updated 5-bedroom residence, complete with an additional non-conforming bedroom and 3 bathrooms, perfectly situated on an expansive 0.38-acre lot that is fenced in. Inside, you'll find original hardwood floors, a bright open-concept kitchen designed for gathering and entertaining, and an abundance of natural light streaming through newer windows. Enjoy peace of mind with major updates already completed, including a newer furnace, A/C, water heater, and dishwasher. The maintenance-free stucco exterior and oversized 2-car garage add convenience and lasting value. With generous indoor and outdoor living spaces, this home offers the perfect blend of comfort, functionality, and opportunity. Don't miss your chance to own this exceptional property in a highly convenient Fridley location. Schedule your showing today!
Contact an agent
Home facts
- Year built:1945
- Subdivision & Development:Christie Add
- Listing ID #:7116045
- Added:62 day(s) ago
- Updated:September 25, 2026 at 12:43 PM
Rooms and interior
- Bedrooms:5
- Total bathrooms:3
- Full bathrooms:1
- Dining Description:Informal Dining Room
- Bathrooms Description:3/4 Basement, Main Floor 3/4 Bath, Upper Level Full Bath
- Kitchen Description:Dishwasher, Disposal, Freezer, Refrigerator, Stainless Steel Appliances
- Basement:Yes
- Basement Description:Block, Egress Window(s), Finished
- Living area:2,077 sq. ft.
Heating and cooling
- Cooling:Central Air
- Heating:Forced Air
- Central air:Yes
Structure and exterior
- Roof:Age Over 8 Years
- Year built:1945
- Building area:2,077 sq. ft.
- Lot area:0.38 Acres
- Lot Features:Tree Coverage - Light
- Construction Materials:Block
- Levels:1 1/2 Story
Utilities
- Water:City Water - Connected
- Sewer:City Sewer - Connected
Finances and disclosures
- Price:$335,900
- Price per sq. ft.:$161.8
- Tax amount:$3,999 (2026)
Features and amenities
- Appliances:Disposal, Refrigerator, Stainless Steel Appliances
- Laundry features:Dryer
Parking
- Parking description:Concrete, Detached Garage, Garage Door Opener
- Garage:Yes
- Garage spaces:2
New listings near 510 Mississippi Street Ne
- Coming Soon
 $399,900Coming Soon4 beds 2 baths2,236 sq. ft.
1414 W Danube Road, Minneapolis, MN 55432
MLS# 7150044Listed by: FUZE REAL ESTATE - Open Sat, 11am to 1pmNew
 $315,000Active4 beds 2 baths2,050 sq. ft.
5617 4th Street Ne, Fridley, MN 55432
MLS# 7141261Listed by: EDINA REALTY, INC. - New
 $499,000Active5 beds 3 baths3,367 sq. ft.
7800 Pearson Way Ne, Fridley, MN 55432
MLS# 7143291Listed by: KRIS LINDAHL REAL ESTATE - New
 $450,000Active6 beds 5 baths3,533 sq. ft.
1321 Fireside Drive Ne, Fridley, MN 55432
MLS# 7148030Listed by: JASON MITCHELL GROUP - Open Sat, 11am to 12:30pmNew
 $395,000Active3 beds 4 baths2,042 sq. ft.
5486 W Bavarian Pass, Minneapolis, MN 55432
MLS# 7147981Listed by: EDINA REALTY, INC. - New
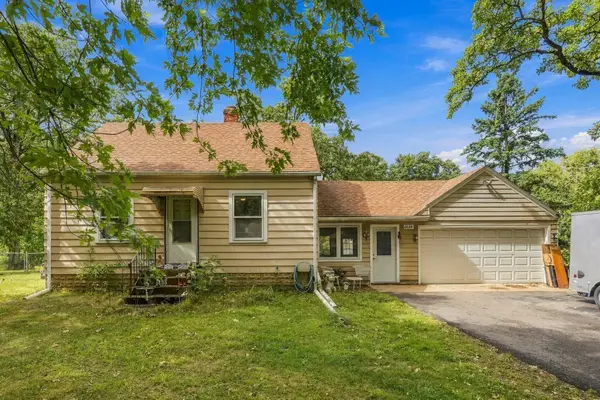 $269,900Active3 beds 2 baths1,261 sq. ft.
6648 Channel Road Ne, Fridley, MN 55432
MLS# 7140553Listed by: COLDWELL BANKER REALTY - SOUTHWEST REGIONAL - New
 $450,000Active4 beds 3 baths2,910 sq. ft.
1495 Trollhagen Drive, Fridley, MN 55421
MLS# 7145702Listed by: METZEN REALTY AND ASSOCIATES CO. - New
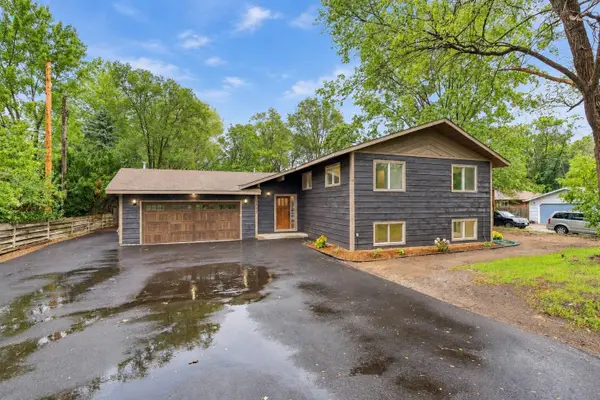 $514,900Active5 beds 3 baths2,402 sq. ft.
6417 Riverview Terrace Ne, Fridley, MN 55432
MLS# 7146551Listed by: FISH MLS REALTY - Open Fri, 9am to 7pmNew
 $360,000Active5 beds 2 baths1,948 sq. ft.
6280 6th Street Ne, Fridley, MN 55432
MLS# 7147090Listed by: OPENDOOR BROKERAGE, LLC - Open Fri, 9am to 7pmNew
 $254,000Active2 beds 2 baths1,284 sq. ft.
214 Christenson Way Ne, Fridley, MN 55432
MLS# 7147098Listed by: OPENDOOR BROKERAGE, LLC


Protect your home and budget from life's surprises with an Assurant Home Warranty, backed by a partner that supports you through every step of homeownership. Explore Plans.
© 2026 Better Homes and Gardens Real Estate LLC. An Anywhere Real Estate company. All rights reserved. Better Homes and Gardens® Real Estate is a registered trademark owned by Meredith Operations Corporation, licensed to Better Homes and Gardens Real Estate LLC and used with permission. Better Homes and Gardens Real Estate LLC fully supports the principles of the Fair Housing Act and the Equal Opportunity Act. Listing information is deemed reliable but is not guaranteed accurate.
Each office is independently owned and operated.
Any services or products provided by third parties are not provided by, affiliated with or related to Better Homes and Gardens Real Estate LLC, or its affiliated companies.