
5358 Altura Road Ne, Fridley, MN 55421
Local realty services provided by:Better Homes and Gardens Real Estate First Choice
5358 Altura Road Ne,Fridley, MN 55421
$344,900
- 3 Beds
- 2 Baths
- - sq. ft.
- Single family
- Sold
Listed by: patricia millard, gri
Office: coldwell banker realty
MLS#:7105559
Source:NSMLS
Sorry, we are unable to map this address
Price summary
- Price:$344,900
About this home
A mid-century standout in truly stunning condition-this one delivers the kind of style and substance buyers rarely find in this price point. Inside, the space feels intentional and elevated, with gleaming natural hardwood floors and a tasteful, cohesive interior that flows effortlessly from room to room. The kitchen is a true highlight- thoughtfully updated with luxurious finishes, expanded workspace, generous pantry storage and a
dedicated coffee and wine bar that makes everyday living feel just a little more special. Dramatic
floor-to-ceiling corner windows flood the home with natural light, creating a connection to the outdoors that's hard to replicate. Downstairs, the finished lower level offers versatility with a spacious family room anchored by a wood burning fireplace, an egress window in the third bedroom, and a clean, highly functional laundry area and storage space that keeps everything organized and out of sight. Step outside into a fully fenced backyard with a patio, offering the perfect setting for pets, relaxing, or entertaining. This is mid-century done right-- bright, refined, and move-in ready with the updates that matter....
Contact an agent
Home facts
- Year built:1956
- Subdivision & Development:Carlsons Summit Manor North
- Listing ID #:7105559
- Added:59 day(s) ago
- Updated:September 05, 2026 at 02:43 AM
Rooms and interior
- Bedrooms:3
- Total bathrooms:2
- Full bathrooms:1
- Dining Description:Informal Dining Room, Living/Dining Room
- Bathrooms Description:3/4 Basement, Main Floor Full Bath
- Kitchen Description:Dishwasher, Exhaust Fan, Microwave, Range, Refrigerator, Stainless Steel Appliances
- Basement:Yes
- Basement Description:Block, Egress Window(s), Finished, Full, Storage Space
Heating and cooling
- Cooling:Central Air
- Heating:Baseboard, Forced Air
- Central air:Yes
Structure and exterior
- Roof:Age 8 Years or Less
- Year built:1956
- Lot Features:Tree Coverage - Medium
- Construction Materials:Block
- Levels:1 Story
Utilities
- Water:City Water - Connected
- Sewer:City Sewer - Connected
Finances and disclosures
- Price:$344,900
- Tax amount:$3,390 (2026)
Features and amenities
- Appliances:Exhaust Fan, Microwave, Range, Refrigerator, Stainless Steel Appliances, Water Softener Rented
- Laundry features:Dryer
- Amenities:Gas Water Heater, Humidifier, Water Softener Rented
Parking
- Parking description:Asphalt, Attached Garage
- Garage:Yes
- Garage spaces:2
New listings near 5358 Altura Road Ne
- Coming Soon
 $350,000Coming Soon4 beds 2 baths1,703 sq. ft.
1264 Hathaway Lane Ne, Fridley, MN 55432
MLS# 7127789Listed by: KELLER WILLIAMS PREFERRED RLTY - Open Sun, 11am to 1pmNew
 $339,000Active3 beds 2 baths1,982 sq. ft.
6810 Brookview Drive Ne, Fridley, MN 55432
MLS# 7138405Listed by: REAL BROKER, LLC - New
 $299,900Active3 beds 1 baths1,596 sq. ft.
210 67th Avenue Ne, Fridley, MN 55432
MLS# 7129997Listed by: PEMBERTON RE - New
 $225,000Active3 beds 2 baths1,816 sq. ft.
5526 Meister Road, Fridley, MN 55432
MLS# 7133779Listed by: KELLER WILLIAMS CLASSIC REALTY - New
 $239,900Active3 beds 1 baths936 sq. ft.
5850 2 1/2 Street Ne, Fridley, MN 55432
MLS# 7136278Listed by: LUKE REAL ESTATE - New
 $339,500Active4 beds 2 baths2,032 sq. ft.
7428 Concerto Curve Ne, Minneapolis, MN 55432
MLS# 6821544Listed by: REALTY EXECUTIVES TOP RESULTS - New
 $339,500Active4 beds 2 baths2,032 sq. ft.
7428 Concerto Curve Ne, Fridley, MN 55432
MLS# 6821544Listed by: REALTY EXECUTIVES TOP RESULTS - Open Sat, 12 to 2pmNew
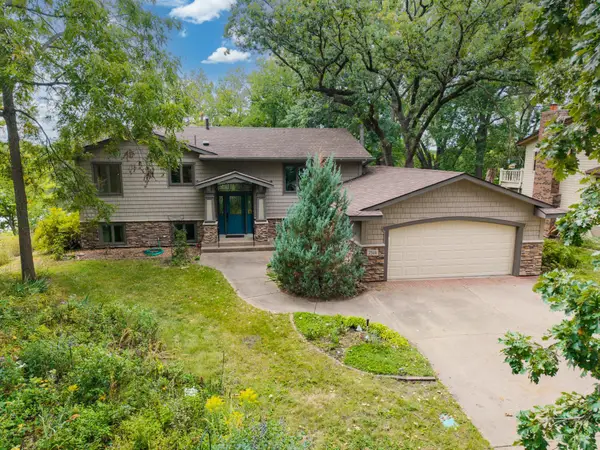 $459,900Active4 beds 3 baths2,303 sq. ft.
7514 Alden Way Ne, Fridley, MN 55432
MLS# 7119176Listed by: BRIDGE REALTY, LLC  $272,900Pending3 beds 2 baths1,642 sq. ft.
7430 Able Street Ne, Fridley, MN 55432
MLS# 7133001Listed by: PEMBERTON RE- New
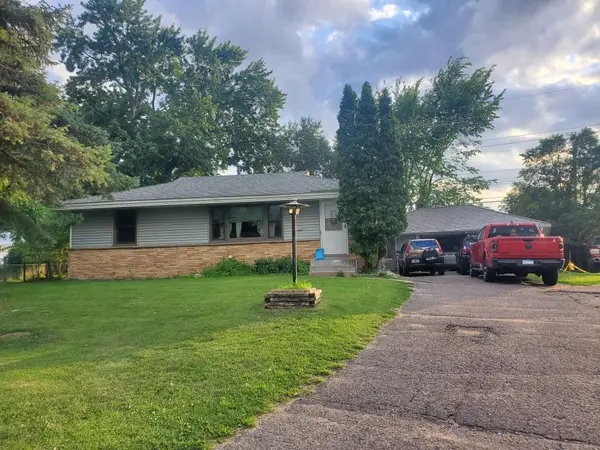 $309,000Active2 beds 2 baths1,785 sq. ft.
100 Gibraltar Road, Minneapolis, MN 55421
MLS# 7103317Listed by: RE/MAX ADVANTAGE PLUS


Protect your home and budget from life's surprises with an Assurant Home Warranty, backed by a partner that supports you through every step of homeownership. Explore Plans.
© 2026 Better Homes and Gardens Real Estate LLC. An Anywhere Real Estate company. All rights reserved. Better Homes and Gardens® Real Estate is a registered trademark owned by Meredith Operations Corporation, licensed to Better Homes and Gardens Real Estate LLC and used with permission. Better Homes and Gardens Real Estate LLC fully supports the principles of the Fair Housing Act and the Equal Opportunity Act. Listing information is deemed reliable but is not guaranteed accurate.
Each office is independently owned and operated.
Any services or products provided by third parties are not provided by, affiliated with or related to Better Homes and Gardens Real Estate LLC, or its affiliated companies.