
561 Bennett Drive Ne, Fridley, MN 55432
Local realty services provided by:Better Homes and Gardens Real Estate Advantage One
561 Bennett Drive Ne,Fridley, MN 55432
$339,000
- 3 Beds
- 1 Baths
- 2,286 sq. ft.
- Single family
- Active
Listed by: alexandra v murray
Office: edina realty, inc.
MLS#:7013141
Source:ND_FMAAR
Price summary
- Price:$339,000
- Price per sq. ft.:$148.29
About this home
Distinctive 3-bedroom rambler located in a quiet Fridley neighborhood. This home features fresh paint throughout along with recently refinished original hardwood floors in the living room and bedrooms, adding warmth and timeless character.
The kitchen has just been updated with brand new cabinets and a stylish tiled backsplash, while the adjoining dining area features rich dark wood flooring and a marble-tiled walkout to the patio.
With all three bedrooms conveniently located on the main level, the home offers a practical and functional layout. The unfinished basement provides endless possibilities for a workshop, hobby room, additional living space, or extra storage.
Outside, you'll appreciate the extra-deep two-car garage, concrete driveway, and spacious backyard ready to personalize to fit your outdoor vision.
This home is ready to move in and enjoy today, while still offering the opportunity to build equity through future updates and personal touches. Conveniently located near Hwy 65 and I-694, with easy access to shopping, dining, and everyday amenities. We cannot wait to have you visit!...
Contact an agent
Home facts
- Year built:1956
- Listing ID #:7013141
- Added:39 day(s) ago
- Updated:June 27, 2026 at 07:14 PM
Rooms and interior
- Bedrooms:3
- Total bathrooms:1
- Full bathrooms:1
- Rooms Total:9
- Living area:2,286 sq. ft.
Heating and cooling
- Cooling:Central Air
- Heating:Forced Air
- Central air:Yes
Structure and exterior
- Year built:1956
- Building area:2,286 sq. ft.
- Lot area:0.29 Acres
- Exterior Features:Patio
Utilities
- Water:City Water/Connected
- Sewer:City Sewer/Connected
Finances and disclosures
- Price:$339,000
- Price per sq. ft.:$148.29
- Tax amount:$4,406
Parking
- Garage spaces:2
New listings near 561 Bennett Drive Ne
- New
 $330,000Active3 beds 1 baths1,326 sq. ft.
561 Bennett Drive Ne, Fridley, MN 55432
MLS# 7104342Listed by: EDINA REALTY, INC. - New
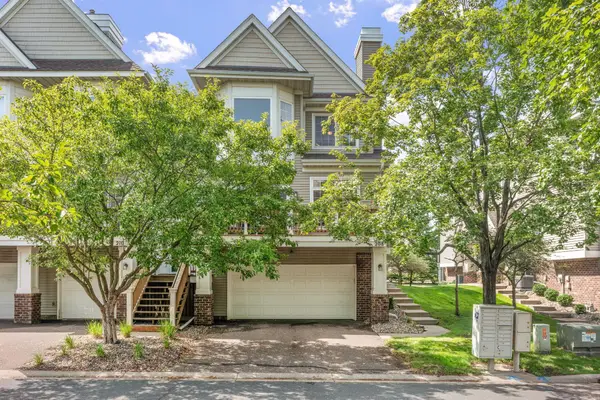 $269,900Active2 beds 2 baths1,591 sq. ft.
208 Christenson Way Ne, Fridley, MN 55432
MLS# 7104177Listed by: REAL BROKER, LLC - New
 $324,900Active4 beds 2 baths1,590 sq. ft.
5821 5th Street Ne, Minneapolis, MN 55432
MLS# 7102804Listed by: BRIDGE REALTY, LLC - New
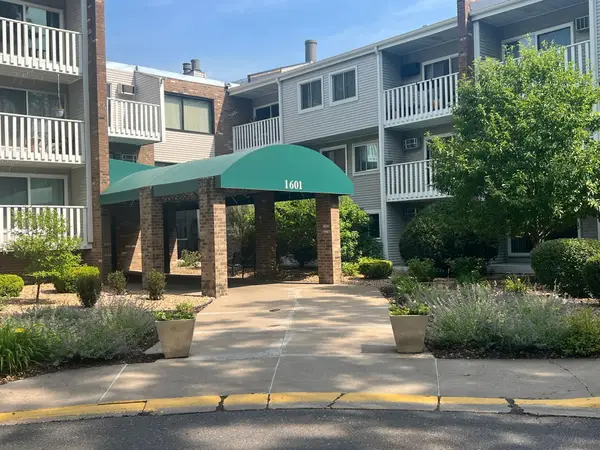 $133,900Active1 beds 1 baths620 sq. ft.
1601 N Innsbruck Drive #215NE, Fridley, MN 55432
MLS# 7103454Listed by: LPT REALTY, LLC - New
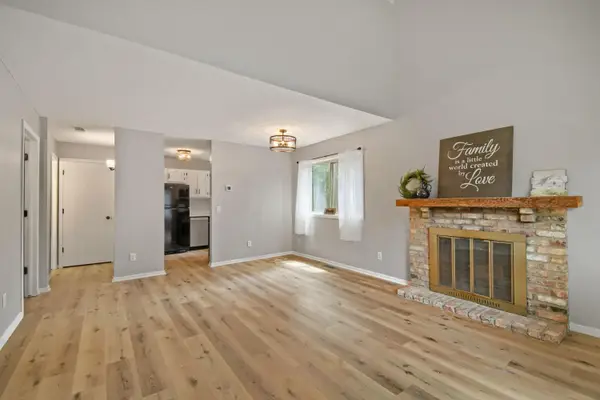 $224,900Active2 beds 3 baths1,458 sq. ft.
5401 W Brenner Pass, Fridley, MN 55432
MLS# 7103378Listed by: EHOUSE REALTY, INC - Coming SoonOpen Sat, 11am to 1pm
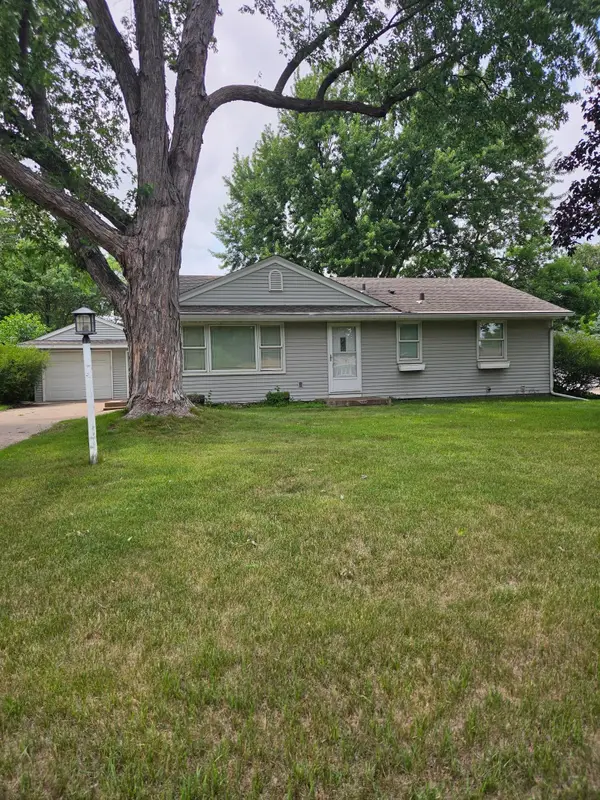 $319,900Coming Soon3 beds 2 baths
6150 Rainbow Drive Ne, Fridley, MN 55432
MLS# 7103017Listed by: COLDWELL BANKER REALTY - New
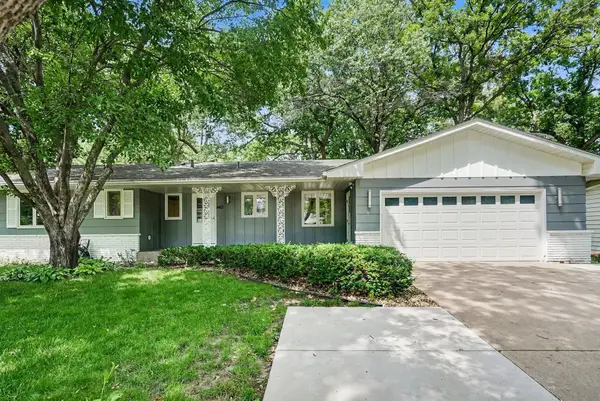 $498,900Active5 beds 3 baths2,874 sq. ft.
1463 Trollhagen Drive Ne, Fridley, MN 55421
MLS# 7100648Listed by: KELLER WILLIAMS CLASSIC REALTY - New
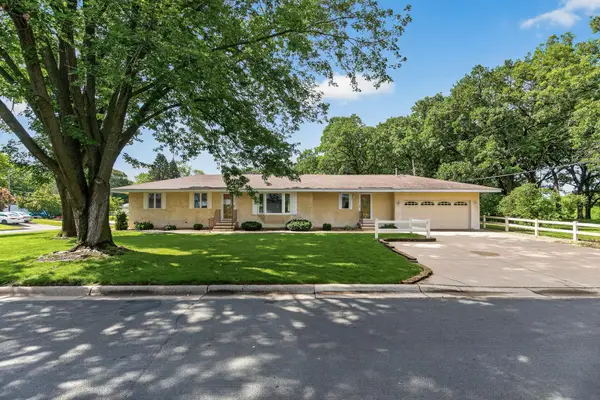 $375,000Active3 beds 2 baths2,401 sq. ft.
194 69th Avenue Ne, Fridley, MN 55432
MLS# 7093181Listed by: REALTY ONE GROUP CHOICE 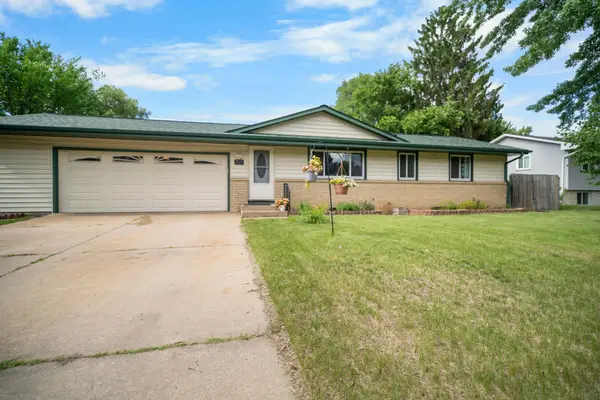 $305,000Pending3 beds 1 baths1,984 sq. ft.
701 Ballantyne Lane Ne, Fridley, MN 55432
MLS# 7099594Listed by: ASHWORTH REAL ESTATE- New
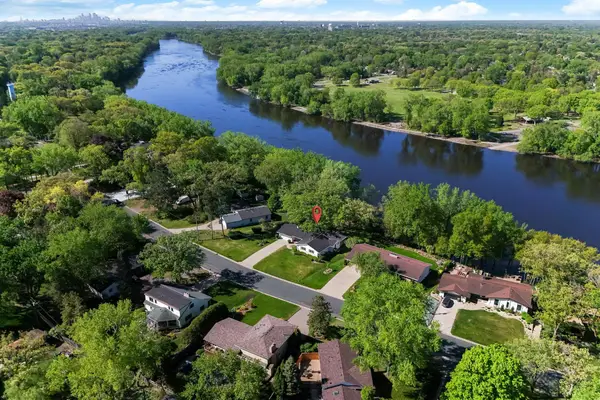 $650,000Active4 beds 3 baths3,256 sq. ft.
7610 Alden Way Ne, Fridley, MN 55432
MLS# 7099684Listed by: KRIS LINDAHL REAL ESTATE


Protect your home and budget from life's surprises with an Assurant Home Warranty, backed by a partner that supports you through every step of homeownership. Explore Plans.
© 2026 Better Homes and Gardens Real Estate LLC. An Anywhere Real Estate company. All rights reserved. Better Homes and Gardens® Real Estate is a registered trademark owned by Meredith Operations Corporation, licensed to Better Homes and Gardens Real Estate LLC and used with permission. Better Homes and Gardens Real Estate LLC fully supports the principles of the Fair Housing Act and the Equal Opportunity Act. Listing information is deemed reliable but is not guaranteed accurate.
Each office is independently owned and operated.
Any services or products provided by third parties are not provided by, affiliated with or related to Better Homes and Gardens Real Estate LLC, or its affiliated companies.