
5701 Regis Drive Ne, Fridley, MN 55432
Local realty services provided by:Better Homes and Gardens Real Estate Park Company
5701 Regis Drive Ne,Fridley, MN 55432
$339,000
- 3 Beds
- 2 Baths
- 1,969 sq. ft.
- Single family
- Active
Upcoming open houses
- Sun, Nov 0812:00 pm - 01:30 pm
Listed by: cecelia campbell
Office: keller williams realty integrity
MLS#:7166293
Source:NSMLS
Price summary
- Price:$339,000
- Price per sq. ft.:$134.31
About this home
RARE FIND! This home was built & cared for with love by original owners. First time up for sale! All
original beautiful woodwork and creative details throughout. SO much storage on both levels and the
garage. Garage has access to both floors of the home adding another layer of convenience. Great location
near parks, lakes, restaurants and both private & public schools. Quick access to major highways. Fresh
paint throughout the main floor, all bedrooms & the front step. Fully fenced in yard with extreme privacy
in the back yard. Spacious porch off of the kitchen. Skylights in the kitchen and main hall. TWO paved
patios out back. This home holds so many memories & it is ready for a new owners touch and to make
memories of their own. You are not going to want to miss out on seeing this one!
Contact an agent
Home facts
- Year built:1969
- Subdivision & Development:Parkview Oaks 1st Add
- Listing ID #:7166293
- Added:1 day(s) ago
- Updated:November 08, 2026 at 05:03 PM
Rooms and interior
- Bedrooms:3
- Total bathrooms:2
- Full bathrooms:1
- Dining Description:Eat In Kitchen
- Bathrooms Description:3/4 Basement, Main Floor Full Bath
- Kitchen Description:Dishwasher, Disposal, Freezer, Microwave, Range, Refrigerator
- Basement:Yes
- Basement Description:Partially Finished, Storage Space
- Living area:1,969 sq. ft.
Heating and cooling
- Cooling:Ductless Mini-Split
- Heating:Baseboard, Ductless Mini-Split, Fireplace(s)
Structure and exterior
- Roof:Age Over 8 Years
- Year built:1969
- Building area:1,969 sq. ft.
- Lot area:0.22 Acres
- Levels:1 Story
Utilities
- Water:City Water - Connected
- Sewer:City Sewer - Connected
Finances and disclosures
- Price:$339,000
- Price per sq. ft.:$134.31
- Tax amount:$4,122 (2026)
Features and amenities
- Appliances:Disposal, Microwave, Range, Refrigerator, Washer
- Laundry features:Dryer, Washer
- Amenities:Electric Water Heater
Parking
- Parking description:Attached Garage
- Garage:Yes
- Garage spaces:2
New listings near 5701 Regis Drive Ne
- Coming Soon
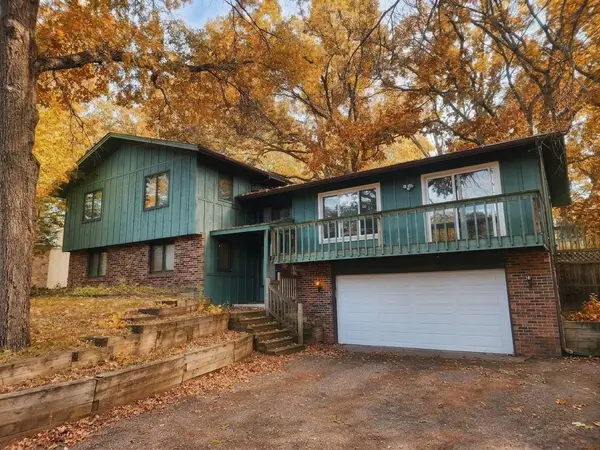 $399,900Coming Soon5 beds 3 baths3,352 sq. ft.
6253 Ben More Drive Ne, Fridley, MN 55432
MLS# 7166342Listed by: HOMESTEAD ROAD - New
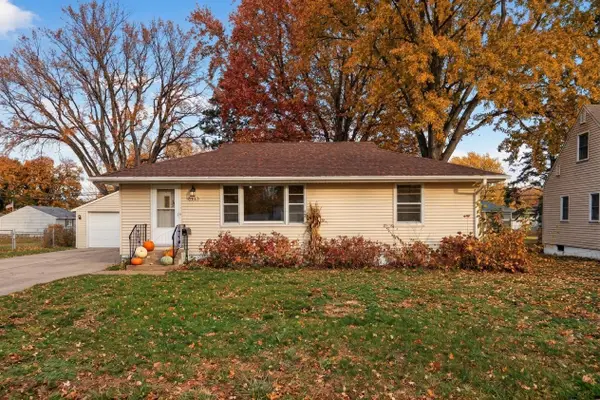 $260,000Active3 beds 2 baths1,920 sq. ft.
5373 Horizon Drive Ne, Fridley, MN 55421
MLS# 7167065Listed by: COLDWELL BANKER REALTY - LAKES - New
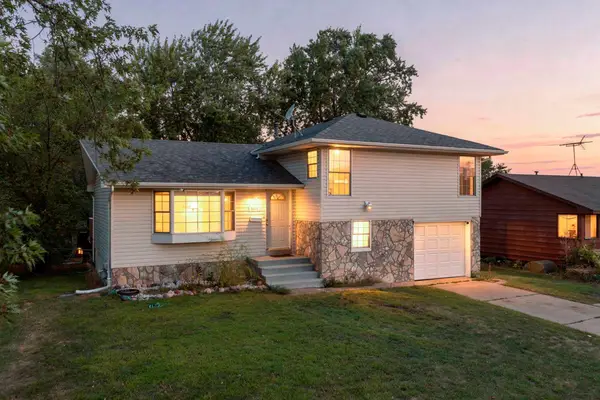 $299,900Active3 beds 2 baths1,754 sq. ft.
5872 Jefferson Street Ne, Fridley, MN 55432
MLS# 7124928Listed by: RE/MAX RESULTS - New
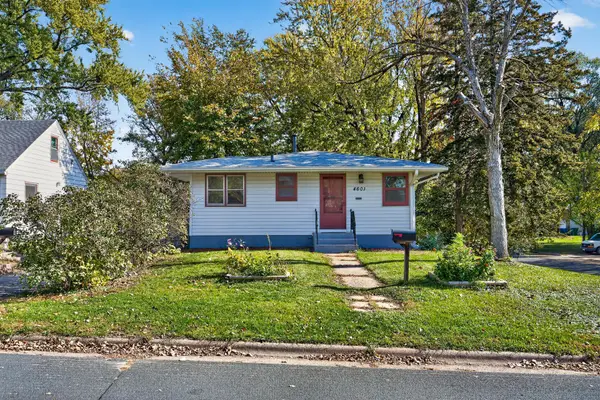 $285,000Active3 beds 1 baths1,229 sq. ft.
4601 2 1/2 Street Ne, Fridley, MN 55421
MLS# 7023924Listed by: RE/MAX RESULTS - New
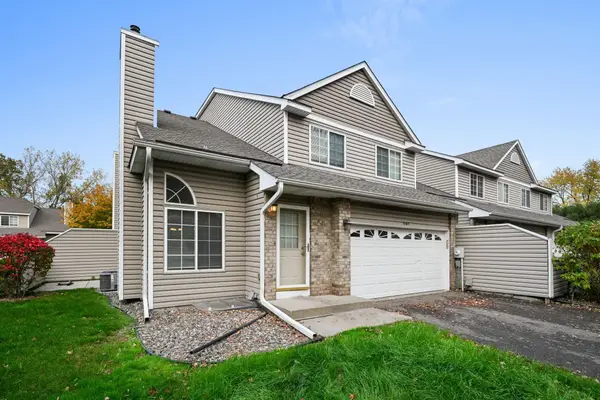 $274,995Active4 beds 3 baths1,840 sq. ft.
1067 S Fillmore Circle Ne, Fridley, MN 55432
MLS# 7166796Listed by: COLDWELL BANKER REALTY - SOUTHWEST REGIONAL - New
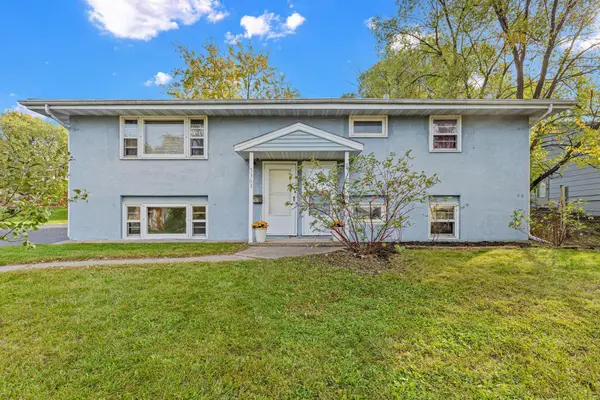 $349,900Active5 beds 2 baths1,987 sq. ft.
5361 6th Street Ne, Fridley, MN 55421
MLS# 7163675Listed by: FOX REALTY - Open Mon, 9am to 7pmNew
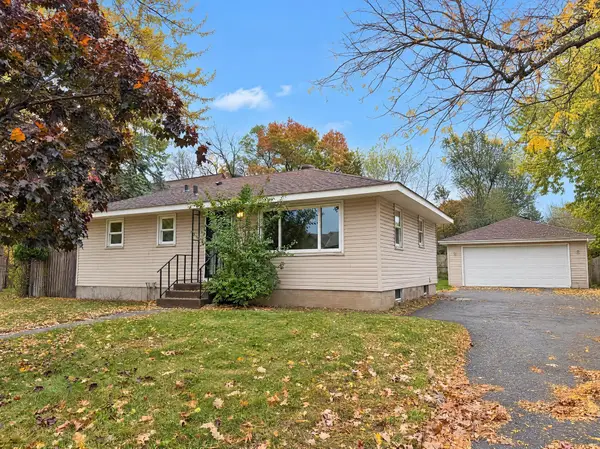 $290,000Active3 beds 1 baths1,102 sq. ft.
6679 Arthur Street Ne, Fridley, MN 55432
MLS# 7166130Listed by: OPENDOOR BROKERAGE, LLC 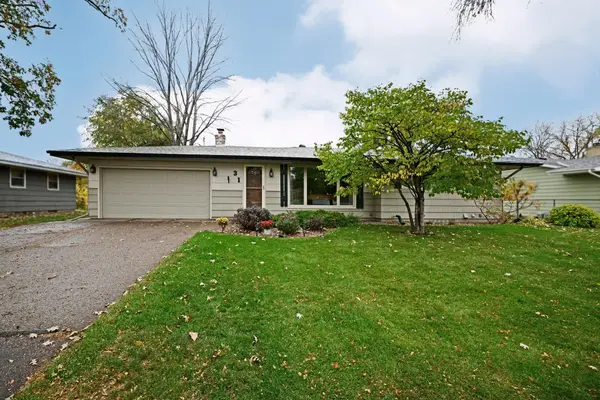 $370,000Active3 beds 2 baths1,602 sq. ft.
31 65 1/2 Way Ne, Fridley, MN 55432
MLS# 7164015Listed by: GERRETY REAL ESTATE GROUP LLC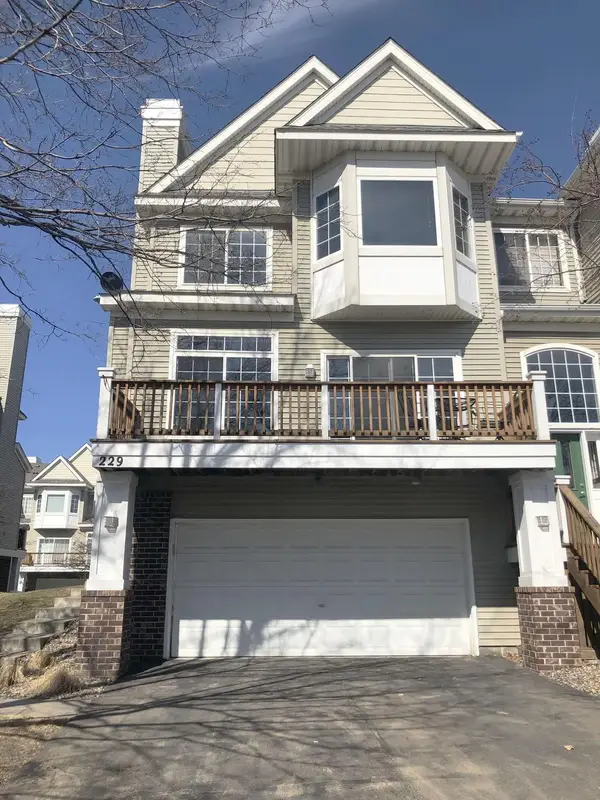 $269,500Active2 beds 2 baths1,408 sq. ft.
229 Satellite Lane Ne, Fridley, MN 55432
MLS# 7164839Listed by: THEMLSONLINE.COM, INC.


Protect your home and budget from life's surprises with an Assurant Home Warranty, backed by a partner that supports you through every step of homeownership. Explore Plans.
© 2026 Better Homes and Gardens Real Estate LLC. An Anywhere Real Estate company. All rights reserved. Better Homes and Gardens® Real Estate is a registered trademark owned by Meredith Operations Corporation, licensed to Better Homes and Gardens Real Estate LLC and used with permission. Better Homes and Gardens Real Estate LLC fully supports the principles of the Fair Housing Act and the Equal Opportunity Act. Listing information is deemed reliable but is not guaranteed accurate.
Each office is independently owned and operated.
Any services or products provided by third parties are not provided by, affiliated with or related to Better Homes and Gardens Real Estate LLC, or its affiliated companies.