
5836 Jefferson Street Ne, Fridley, MN 55432
Local realty services provided by:Better Homes and Gardens Real Estate Advantage One
5836 Jefferson Street Ne,Minneapolis, MN 55432
$334,900
- 3 Beds
- 2 Baths
- 2,132 sq. ft.
- Single family
- Active
Listed by: kelsey simon, grant t vaith
Office: grant thomas real estate
MLS#:7119027
Source:ND_FMAAR
Price summary
- Price:$334,900
- Price per sq. ft.:$157.08
About this home
Opportunity knocks with this updated rambler in Fridley tucked into a cozy neighborhood across from a park. Sun soaked main level floods with natural light and has hardwood floors throughout the living room, dining room, and two bedrooms. Updated kitchen with butcher block counter tops and subway tile backsplash was expanded to provide more cabinet storage, counter space and bar seating. Thoughtful design incorporated double wall ovens and a dishwasher for convenience. Full bathroom with linen closet tucked around the corner completes the main level. Lower level offers a sprawling family room complete with a wet bar. Generously sized 3rd bedroom is nestled next to a show-stopper of a bathroom with large, walk-in, tiled shower. Storage opportunities abound between the large laundry room (with newer washer and dryer) and utility area. HVAC system and roof have also been replaced in recent years. Cozy deck off the back of the home leads to patio and two stall garage. Commuting is a breeze when you can hop onto 694, 65, or 47 with ease. Close proximity to shopping, restaurants, parks and trails....
Contact an agent
Home facts
- Year built:1962
- Subdivision & Development:Lyndale Builders 7th Add
- Listing ID #:7119027
- Added:5 day(s) ago
- Updated:August 12, 2026 at 03:38 PM
Rooms and interior
- Bedrooms:3
- Total bathrooms:2
- Full bathrooms:1
- Rooms Total:12
- Living area:2,132 sq. ft.
Heating and cooling
- Cooling:Central Air
- Heating:Forced Air
- Central air:Yes
Structure and exterior
- Year built:1962
- Building area:2,132 sq. ft.
- Lot area:0.2 Acres
Utilities
- Water:City Water/Connected
- Sewer:City Sewer/Connected
Finances and disclosures
- Price:$334,900
- Price per sq. ft.:$157.08
- Tax amount:$4,288
Parking
- Garage spaces:2
New listings near 5836 Jefferson Street Ne
- New
 $349,900Active2 beds 2 baths2,120 sq. ft.
841 W Moore Lake Drive, Fridley, MN 55432
MLS# 7125919Listed by: LPT REALTY, LLC - New
 $385,000Active3 beds 2 baths2,030 sq. ft.
5375 Matterhorn Drive Ne, Fridley, MN 55421
MLS# 7125148Listed by: RE/MAX RESULTS - New
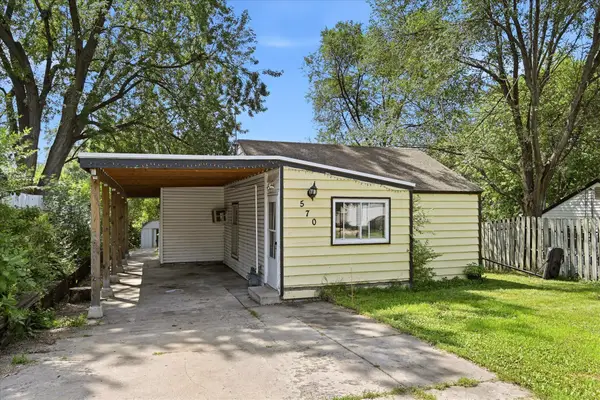 $232,000Active4 beds 1 baths1,411 sq. ft.
570 Ironton Street Ne, Fridley, MN 55432
MLS# 7125608Listed by: KELLER WILLIAMS CLASSIC RLTY NW - New
 $320,000Active3 beds 2 baths1,967 sq. ft.
561 54th Avenue Ne, Fridley, MN 55421
MLS# 7125205Listed by: LUKE REAL ESTATE  $375,000Pending4 beds 2 baths2,168 sq. ft.
5060 Clearview Street Ne, Fridley, MN 55421
MLS# 7123323Listed by: RE/MAX RESULTS- New
 $275,000Active3 beds 1 baths2,158 sq. ft.
171 63rd Way Ne, Fridley, MN 55432
MLS# 7120524Listed by: REALTY ONE GROUP CHOICE - New
 $295,000Active2 beds 2 baths1,765 sq. ft.
123 Christenson Court Ne, Fridley, MN 55432
MLS# 7035703Listed by: REALTY ONE GROUP CHOICE - New
 $250,000Active2 beds 1 baths1,152 sq. ft.
389 Hugo Street Ne, Fridley, MN 55432
MLS# 7123680Listed by: RE/MAX RESULTS - New
 $334,900Active3 beds 2 baths1,908 sq. ft.
5836 Jefferson Street Ne, Fridley, MN 55432
MLS# 7119027Listed by: GRANT THOMAS REAL ESTATE


Protect your home and budget from life's surprises with an Assurant Home Warranty, backed by a partner that supports you through every step of homeownership. Explore Plans.
© 2026 Better Homes and Gardens Real Estate LLC. An Anywhere Real Estate company. All rights reserved. Better Homes and Gardens® Real Estate is a registered trademark owned by Meredith Operations Corporation, licensed to Better Homes and Gardens Real Estate LLC and used with permission. Better Homes and Gardens Real Estate LLC fully supports the principles of the Fair Housing Act and the Equal Opportunity Act. Listing information is deemed reliable but is not guaranteed accurate.
Each office is independently owned and operated.
Any services or products provided by third parties are not provided by, affiliated with or related to Better Homes and Gardens Real Estate LLC, or its affiliated companies.