
5840 Tennison Drive Ne, Fridley, MN 55432
Local realty services provided by:Better Homes and Gardens Real Estate Advantage One
5840 Tennison Drive Ne,Fridley, MN 55432
$349,900
- 3 Beds
- 2 Baths
- 1,756 sq. ft.
- Single family
- Pending
Listed by: gordon n doggett
Office: bridge realty, llc.
MLS#:7122548
Source:NSMLS
Price summary
- Price:$349,900
- Price per sq. ft.:$179.25
About this home
This charming home is set on a wooded lot on a quiet cul-de-sac a short walk from popular Moore Lake Park. Living room with fireplace opens up to large main level deck. Updated kitchen, furnace/ac and hot water heater. Walk out lower level leads to patio and bonus garage that has extra electrical service; perfect for potential workshop or man cave/she shed.
All information is deemed reliable but not guaranteed. Buyers and Buyer's agents are responsible for verifying all measurements, information and property details.
Contact an agent
Home facts
- Year built:1963
- Subdivision & Development:Parkview Heights Add
- Listing ID #:7122548
- Added:52 day(s) ago
- Updated:September 28, 2026 at 08:36 AM
Rooms and interior
- Bedrooms:3
- Total bathrooms:2
- Full bathrooms:1
- Dining Description:Breakfast Bar, Eat In Kitchen, Kitchen/Dining Room, Living/Dining Room
- Bathrooms Description:3/4 Basement, Main Floor Full Bath, Walk-In Shower Stall
- Kitchen Description:Cooktop, Dishwasher, Disposal, Exhaust Fan, Freezer, Microwave, Range, Refrigerator, Wall Oven
- Basement:Yes
- Basement Description:Block, Daylight / Lookout Windows, Egress Window(s), Finished, Full, Partially Finished, Storage Space, Walkout
- Living area:1,756 sq. ft.
Heating and cooling
- Cooling:Central Air
- Heating:Forced Air
- Central air:Yes
Structure and exterior
- Roof:Age Over 8 Years, Asphalt, Pitched
- Year built:1963
- Building area:1,756 sq. ft.
- Lot area:0.38 Acres
- Lot Features:Irregular Lot, Tree Coverage - Heavy
- Construction Materials:Block, Steel Siding
- Levels:1 Story
Utilities
- Water:City Water - Connected
- Sewer:City Sewer - Connected
Finances and disclosures
- Price:$349,900
- Price per sq. ft.:$179.25
- Tax amount:$4,499 (2026)
Features and amenities
- Appliances:Disposal, Exhaust Fan, Microwave, Range, Refrigerator, Wall Oven, Washer, Water Softener Rented
- Laundry features:Washer
- Amenities:Gas Water Heater, Water Softener Rented
Parking
- Parking description:Attached Garage, Concrete, Driveway - Other Surface, Garage Door Opener
- Garage:Yes
- Garage spaces:2
New listings near 5840 Tennison Drive Ne
- Coming Soon
 $292,000Coming Soon3 beds 2 baths1,295 sq. ft.
231 Longfellow Street Ne, Fridley, MN 55432
MLS# 7150683Listed by: PEMBERTON RE - Coming Soon
 $399,900Coming Soon4 beds 2 baths2,236 sq. ft.
1414 W Danube Road, Fridley, MN 55432
MLS# 7150044Listed by: FUZE REAL ESTATE - New
 $305,000Active3 beds 2 baths1,749 sq. ft.
7516 Arthur Street Ne, Fridley, MN 55432
MLS# 7150859Listed by: FATHOM REALTY MN, LLC - New
 $315,000Active4 beds 2 baths2,050 sq. ft.
5617 4th Street Ne, Fridley, MN 55432
MLS# 7141261Listed by: EDINA REALTY, INC. - New
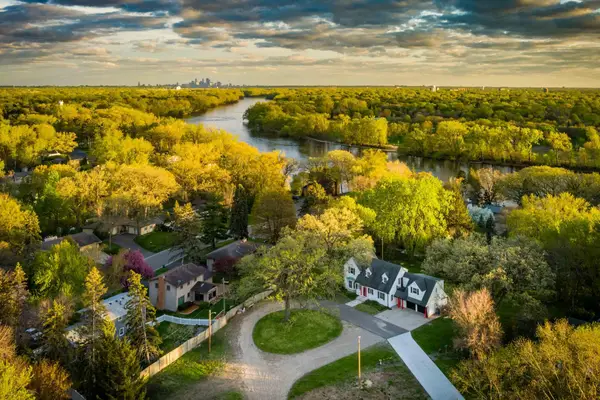 $499,000Active5 beds 3 baths3,367 sq. ft.
7800 Pearson Way Ne, Fridley, MN 55432
MLS# 7143291Listed by: KRIS LINDAHL REAL ESTATE - New
 $450,000Active6 beds 5 baths3,533 sq. ft.
1321 Fireside Drive Ne, Fridley, MN 55432
MLS# 7148030Listed by: JASON MITCHELL GROUP - New
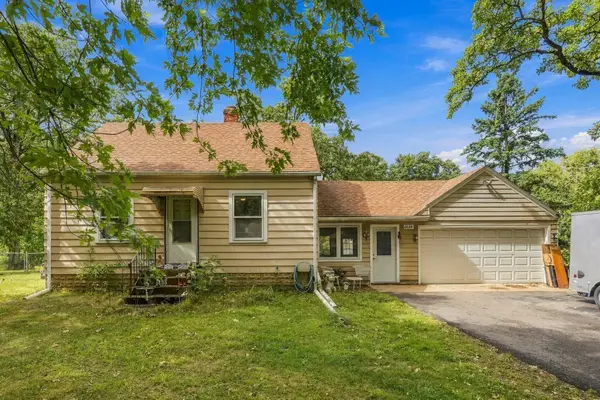 $269,900Active3 beds 2 baths1,261 sq. ft.
6648 Channel Road Ne, Fridley, MN 55432
MLS# 7140553Listed by: COLDWELL BANKER REALTY - SOUTHWEST REGIONAL - New
 $395,000Active3 beds 4 baths2,042 sq. ft.
5486 W Bavarian Pass, Fridley, MN 55432
MLS# 7147981Listed by: EDINA REALTY, INC. - New
 $450,000Active4 beds 3 baths2,910 sq. ft.
1495 Trollhagen Drive, Fridley, MN 55421
MLS# 7145702Listed by: METZEN REALTY AND ASSOCIATES CO. - New
 $514,900Active5 beds 3 baths2,402 sq. ft.
6417 Riverview Terrace Ne, Fridley, MN 55432
MLS# 7146551Listed by: FISH MLS REALTY


Protect your home and budget from life's surprises with an Assurant Home Warranty, backed by a partner that supports you through every step of homeownership. Explore Plans.
© 2026 Better Homes and Gardens Real Estate LLC. An Anywhere Real Estate company. All rights reserved. Better Homes and Gardens® Real Estate is a registered trademark owned by Meredith Operations Corporation, licensed to Better Homes and Gardens Real Estate LLC and used with permission. Better Homes and Gardens Real Estate LLC fully supports the principles of the Fair Housing Act and the Equal Opportunity Act. Listing information is deemed reliable but is not guaranteed accurate.
Each office is independently owned and operated.
Any services or products provided by third parties are not provided by, affiliated with or related to Better Homes and Gardens Real Estate LLC, or its affiliated companies.