
6331 Monroe Street Ne, Fridley, MN 55432
Local realty services provided by:Better Homes and Gardens Real Estate Advantage One
6331 Monroe Street Ne,Fridley, MN 55432
$374,900
- 3 Beds
- 2 Baths
- 2,065 sq. ft.
- Single family
- Active
Listed by: thomas j sommers
Office: coldwell banker realty
MLS#:7113849
Source:ND_FMAAR
Price summary
- Price:$374,900
- Price per sq. ft.:$181.55
About this home
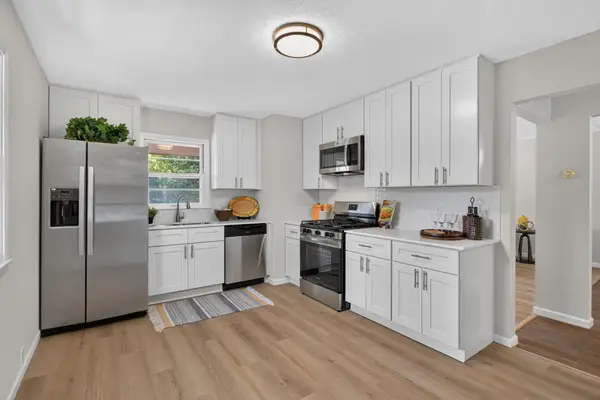
Welcome to 6331 Monroe Street NE, a beautifully maintained four-level split offering over 2,000 finished square feet and a layout that works for every stage of life. The main level welcomes you with a spacious living room anchored by a large picture window that fills the space with natural light, flowing into a formal dining room with built-in bookshelf and storage, plus an informal dining area just off the kitchen. The kitchen itself offers generous counter space and storage, and every appliance stays with the home.
Upstairs you'll find three well-sized bedrooms and a full bathroom. Enter from the front door onto the third level, where a spacious foyer with closet leads into a huge family room complete with a wet bar, a three-quarter bathroom, and a three-season porch that opens directly to the backyard, the perfect flow for entertaining indoors and out.
The lowest level offers a finished amusement room plus abundant additional storage. The current owner used part of this level for wine bottling, a space that could just as easily become a home office, a music room, or, with an egress window added, a fourth bedroom.
Outside, a detached two-car garage offers plenty of extra storage, and the backyard is a true showpiece, with mature perennial gardens, thoughtful landscaping, two storage sheds, a large deck off the primary bedroom, and an above-ground pool that stays with the home. Move-in ready and lovingly cared for throughout.
Location seals the deal: minutes to shopping, dining, and grocery within two miles, just three minutes to Hwy 694 for an easy commute to Minneapolis or St. Paul, and only seven blocks to Fridley's brand-new Commons Park, featuring a splash pad, one of the area's largest playgrounds, picnic areas, a baseball field, tennis and pickleball courts, scenic walking trails, and a clubhouse. Dog-friendly, family-friendly, and full of the kind of green space that makes a neighborhood feel like home....
Contact an agent
Home facts
- Year built:1959
- Subdivision & Development:Christie Add
- Listing ID #:7113849
- Added:27 day(s) ago
- Updated:August 18, 2026 at 08:57 PM
Rooms and interior
- Bedrooms:3
- Total bathrooms:2
- Full bathrooms:1
- Rooms Total:13
- Living area:2,065 sq. ft.
Heating and cooling
- Cooling:Central Air
- Heating:Forced Air
- Central air:Yes
Structure and exterior
- Year built:1959
- Building area:2,065 sq. ft.
- Lot area:0.23 Acres
Utilities
- Water:City Water/Connected
- Sewer:City Sewer/Connected
Finances and disclosures
- Price:$374,900
- Price per sq. ft.:$181.55
- Tax amount:$4,248
Parking
- Garage spaces:2
New listings near 6331 Monroe Street Ne
- New
 $290,000Active3 beds 2 baths2,050 sq. ft.
6836 Monroe Street Ne, Fridley, MN 55432
MLS# 7123834Listed by: ENGEL & VOLKERS LAKE MINNETONKA - New
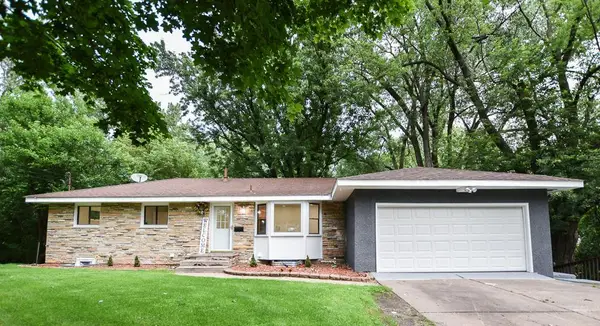 $449,900Active5 beds 2 baths2,632 sq. ft.
315 Rice Creek Terrace Ne, Minneapolis, MN 55432
MLS# 7129813Listed by: NATIONAL REALTY GUILD - Open Sat, 12 to 1pmNew
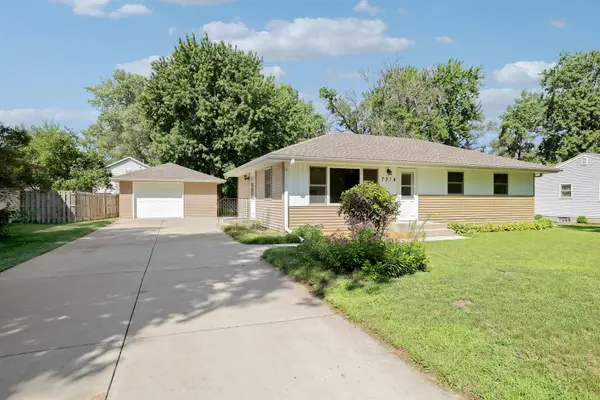 $312,000Active3 beds 2 baths1,960 sq. ft.
7314 Hayes Street Ne, Fridley, MN 55432
MLS# 7124262Listed by: HASTINGS REALTY INC. - New
 $374,900Active3 beds 2 baths2,065 sq. ft.
6331 Monroe Street Ne, Fridley, MN 55432
MLS# 7129542Listed by: COLDWELL BANKER REALTY - Open Thu, 4 to 6pmNew
 $450,000Active3 beds 4 baths2,322 sq. ft.
5486 W Bavarian Pass, Minneapolis, MN 55432
MLS# 7098103Listed by: EDINA REALTY, INC. - New
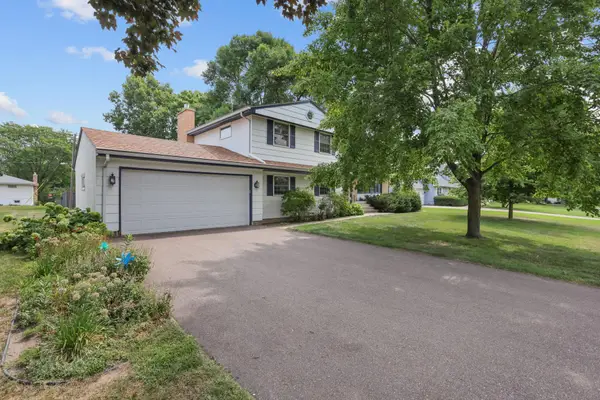 $365,000Active4 beds 2 baths2,432 sq. ft.
413 Rice Creek Boulevard Ne, Fridley, MN 55432
MLS# 7127305Listed by: LPT REALTY, LLC - New
 $215,000Active3 beds 2 baths1,442 sq. ft.
1540 S Timber Ridge, Fridley, MN 55432
MLS# 6818765Listed by: EDINA REALTY, INC.  $364,000Pending3 beds 2 baths1,500 sq. ft.
6853 7th Street Ne, Fridley, MN 55432
MLS# 7092859Listed by: KELLER WILLIAMS REALTY INTEGRITY LAKES- New
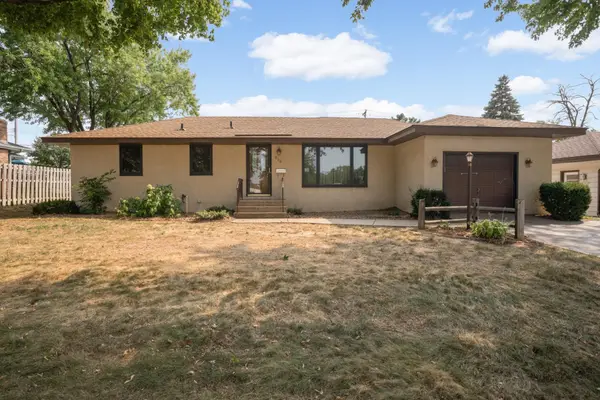 $369,900Active3 beds 2 baths2,115 sq. ft.
610 57th Avenue Ne, Fridley, MN 55432
MLS# 7127259Listed by: UNIVERSAL REALTY LLC - New
 $299,900Active2 beds 2 baths1,688 sq. ft.
221 79th Way Ne, Fridley, MN 55432
MLS# 7126696Listed by: HOMESTEAD ROAD


Protect your home and budget from life's surprises with an Assurant Home Warranty, backed by a partner that supports you through every step of homeownership. Explore Plans.
© 2026 Better Homes and Gardens Real Estate LLC. An Anywhere Real Estate company. All rights reserved. Better Homes and Gardens® Real Estate is a registered trademark owned by Meredith Operations Corporation, licensed to Better Homes and Gardens Real Estate LLC and used with permission. Better Homes and Gardens Real Estate LLC fully supports the principles of the Fair Housing Act and the Equal Opportunity Act. Listing information is deemed reliable but is not guaranteed accurate.
Each office is independently owned and operated.
Any services or products provided by third parties are not provided by, affiliated with or related to Better Homes and Gardens Real Estate LLC, or its affiliated companies.