
987 Hillwind Road Ne, Fridley, MN 55432
Local realty services provided by:Better Homes and Gardens Real Estate Park Company
Upcoming open houses
- Fri, Oct 2305:00 pm - 07:00 pm
- Sat, Oct 2412:00 pm - 02:00 pm
- Sun, Oct 2512:00 pm - 02:00 pm
Listed by: christopher j broz, steven nibbe
Office: remax results
MLS#:7163101
Source:NSMLS
Price summary
- Price:$274,900
- Price per sq. ft.:$120.36
- Monthly HOA dues:$440
About this home
Welcome home to this inviting end-unit Fridley townhome offering space, comfort, and room to grow! Soaring ceilings and expansive windows fill the living room with natural light, while a cozy fireplace creates the perfect place to unwind. The open dining area flows into a functional kitchen featuring ample cabinet and counter space. Enjoy morning coffee or relaxing evenings on the private rear deck. Upstairs, you'll find three spacious bedrooms and a full bathroom, with a convenient half bath on the main level. The unfinished basement offers excellent storage and potential for additional living space. Complete with an attached two-car garage and easy access to I-694 and Highway 65, this home offers a wonderful opportunity to make homeownership your own!
Contact an agent
Home facts
- Year built:1995
- Subdivision & Development:Cic 07 Hillwind Twnhms
- Listing ID #:7163101
- Added:1 day(s) ago
- Updated:October 23, 2026 at 06:00 PM
Rooms and interior
- Bedrooms:3
- Total bathrooms:2
- Full bathrooms:1
- Half bathrooms:1
- Dining Description:Informal Dining Room, Kitchen/Dining Room
- Bathrooms Description:Main Floor 1/2 Bath, Upper Level Full Bath
- Kitchen Description:Dishwasher, Microwave, Range, Refrigerator
- Basement:Yes
- Basement Description:Block, Daylight / Lookout Windows, Drain Tiled, Full, Storage Space, Sump Pump, Unfinished
- Living area:1,589 sq. ft.
Heating and cooling
- Cooling:Central Air
- Heating:Forced Air
- Central air:Yes
Structure and exterior
- Roof:Age Over 8 Years
- Year built:1995
- Building area:1,589 sq. ft.
- Lot area:0.03 Acres
- Lot Features:Tree Coverage - Light
- Construction Materials:Block
- Levels:2 Story
Utilities
- Water:City Water - Connected
- Sewer:City Sewer - Connected
Finances and disclosures
- Price:$274,900
- Price per sq. ft.:$120.36
- Tax amount:$2,800 (2026)
Features and amenities
- Appliances:Microwave, Range, Refrigerator, Washer, Water Softener Owned
- Laundry features:Dryer, Washer
- Amenities:Gas Water Heater, Water Softener Owned
Parking
- Parking description:Asphalt, Attached Garage, Garage Door Opener, Insulated Garage, Shared Driveway, Tuckunder Garage
- Garage:Yes
- Garage spaces:2
New listings near 987 Hillwind Road Ne
- New
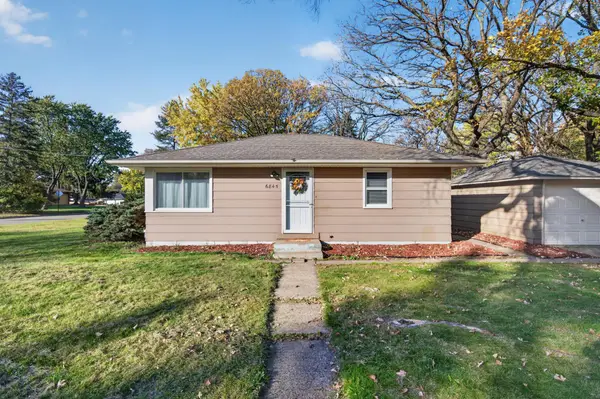 $339,900Active4 beds 2 baths1,445 sq. ft.
6845 Channel Road Ne, Fridley, MN 55432
MLS# 7164130Listed by: HOME SELLERS - New
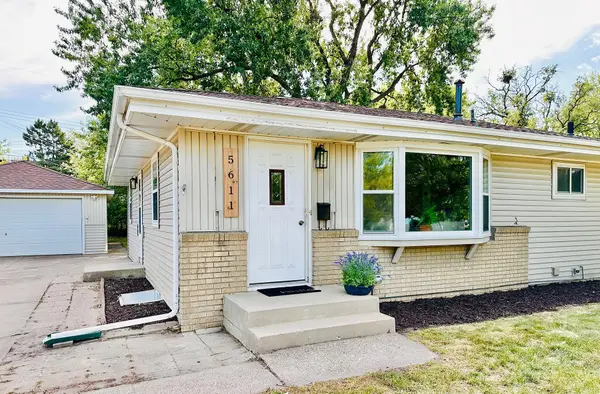 $349,900Active4 beds 2 baths2,020 sq. ft.
5611 6th Street Ne, Fridley, MN 55432
MLS# 7164063Listed by: RE/MAX RESULTS - New
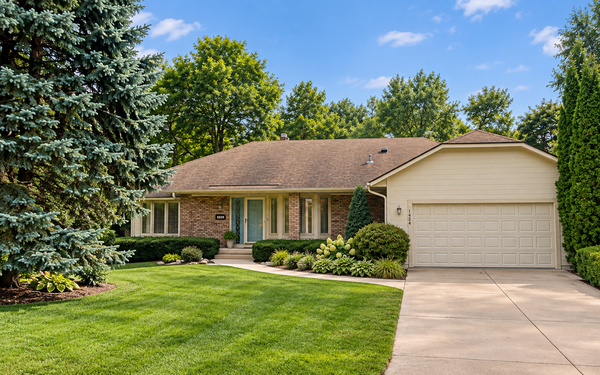 $499,900Active3 beds 2 baths2,504 sq. ft.
1424 Creek Park Lane, Fridley, MN 55432
MLS# 7163184Listed by: RE/MAX ADVANTAGE PLUS - New
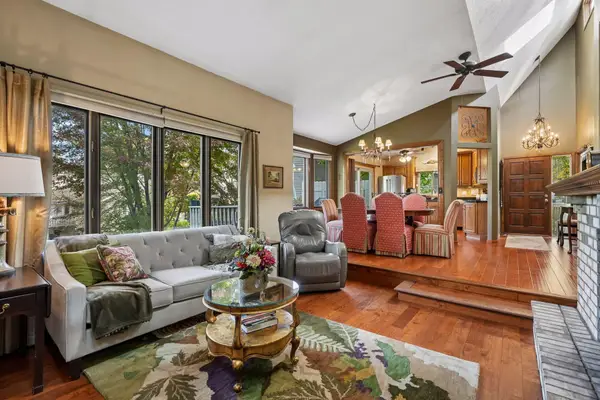 $340,000Active3 beds 3 baths2,481 sq. ft.
1523 S Bavarian Pass, Fridley, MN 55432
MLS# 7158128Listed by: EDINA REALTY, INC. - Open Sun, 2 to 4pmNew
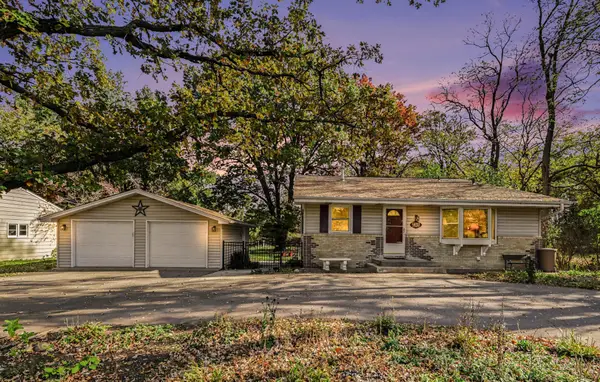 $375,000Active4 beds 3 baths2,118 sq. ft.
7315 E River Road, Fridley, MN 55432
MLS# 7160181Listed by: RE/MAX RESULTS - Open Fri, 2 to 5pmNew
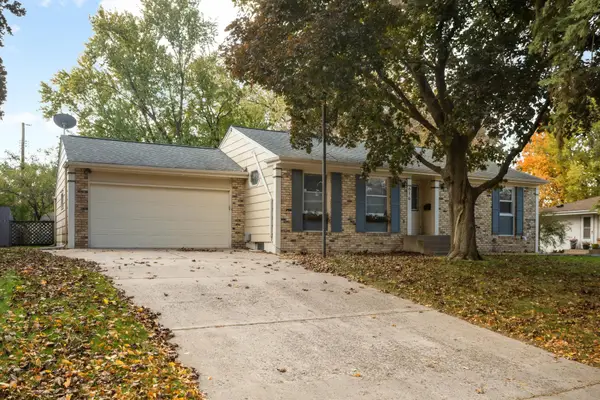 $339,900Active4 beds 2 baths1,902 sq. ft.
616 Rice Creek Terrace Ne, Fridley, MN 55432
MLS# 7161875Listed by: DORO REAL ESTATE - New
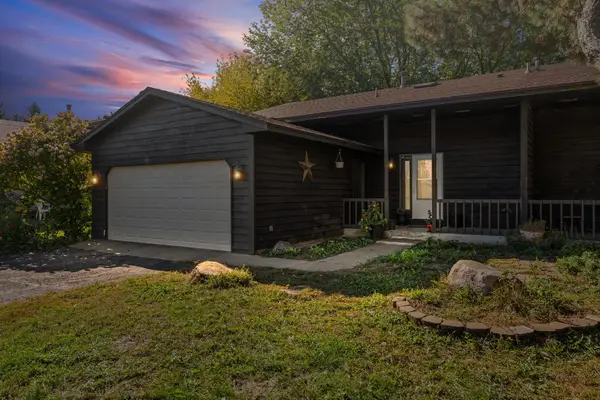 $340,000Active3 beds 2 baths1,559 sq. ft.
5570 Fillmore Street Ne, Fridley, MN 55432
MLS# 7155141Listed by: PEMBERTON RE - New
 $249,900Active3 beds 3 baths2,070 sq. ft.
601 67th Avenue Ne, Fridley, MN 55432
MLS# 7162386Listed by: KELLER WILLIAMS INTEGRITY REALTY - New
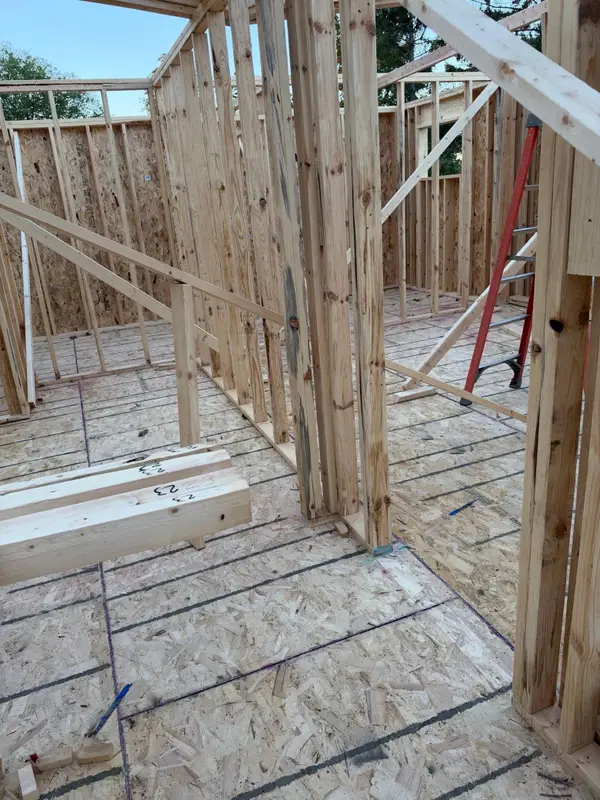 $549,900Active4 beds 3 baths2,306 sq. ft.
5267 Taylor Street Ne, Fridley, MN 55432
MLS# 7161158Listed by: FIRST IMPRESSIONS HOME GROUP


Protect your home and budget from life's surprises with an Assurant Home Warranty, backed by a partner that supports you through every step of homeownership. Explore Plans.
© 2026 Better Homes and Gardens Real Estate LLC. An Anywhere Real Estate company. All rights reserved. Better Homes and Gardens® Real Estate is a registered trademark owned by Meredith Operations Corporation, licensed to Better Homes and Gardens Real Estate LLC and used with permission. Better Homes and Gardens Real Estate LLC fully supports the principles of the Fair Housing Act and the Equal Opportunity Act. Listing information is deemed reliable but is not guaranteed accurate.
Each office is independently owned and operated.
Any services or products provided by third parties are not provided by, affiliated with or related to Better Homes and Gardens Real Estate LLC, or its affiliated companies.