
8051 Big Chip Trail Nw, Garfield, MN 56332
Local realty services provided by:Better Homes and Gardens Real Estate Advantage One
Listed by: julie l rambow
Office: randy fischer real estate, inc
MLS#:7112903
Source:ND_FMAAR
Price summary
- Price:$574,900
- Price per sq. ft.:$203.58
About this home
Private Lake...Private Lifestyle...A Rare Opportunity, Where Every Day Feels Like a Weekend..
Discover one of Douglas County's hidden gems in Private Lake Estates, where approximately 200 feet of level sandy shoreline and nearly 2.7 beautifully landscaped acres create an exceptional lakefront retreat. This unique private lake offers approximately 40 acres of woods across the lake with shared ownership, providing peaceful surroundings, outstanding fishing, swimming, kayaking, and a lifestyle that is becoming increasingly difficult to find.
Designed to embrace the lake, this spacious 4-bedroom, 3-bath walkout rambler offers approximately 2,512 finished square feet with beautiful water views. The updated kitchen features abundant cabinetry, stainless appliances, generous workspace, and flows seamlessly into inviting living and dining areas designed for gathering with family and friends. A lakeside four-season porch, spacious deck, and walkout lower level extend your living space while capturing the beauty of every season.
Outside, the gently sloping lawn leads to an inviting sandy beach and private dock where days are spent swimming, fishing, boating, or simply relaxing by the water's edge. A standout feature is the impressive 1,400+ square foot heated attached garage with dedicated workshop space and its own deck space, ideal for storing lake toys, vehicles, recreational equipment, or pursuing hobbies year-round. An additional storage shed provides even more room for seasonal equipment and outdoor gear. Whether you're searching for a year-round residence or the perfect lake getaway, this property offers a rare combination of privacy, recreation, and space just minutes from Alexandria. Experience lake living the way it was meant to be....
Contact an agent
Home facts
- Year built:1998
- Subdivision & Development:Private Lake Estates
- Listing ID #:7112903
- Added:65 day(s) ago
- Updated:September 25, 2026 at 04:10 PM
Rooms and interior
- Bedrooms:4
- Total bathrooms:3
- Full bathrooms:1
- Half bathrooms:1
- Rooms Total:14
- Living area:2,512 sq. ft.
Heating and cooling
- Cooling:Central Air
- Heating:Dual Fuel/Off Peak, Electric, Forced Air, Propane
- Central air:Yes
Structure and exterior
- Year built:1998
- Building area:2,512 sq. ft.
- Lot area:2.67 Acres
- Construction Materials:Vinyl
- Exterior Features:Patio
Utilities
- Water:Drilled, Private, Well
- Sewer:Private Sewer
Finances and disclosures
- Price:$574,900
- Price per sq. ft.:$203.58
- Tax amount:$3,670
Parking
- Parking description:Heated Garage
- Garage spaces:2
New listings near 8051 Big Chip Trail Nw
- New
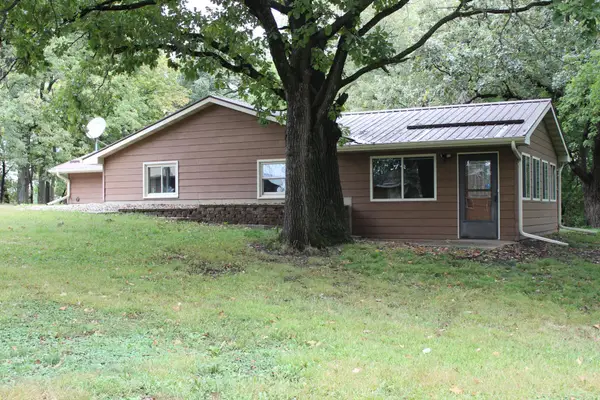 $349,000Active3 beds 1 baths1,732 sq. ft.
6788 39th Avenue Nw, Garfield, MN 56332
MLS# 7146645Listed by: COUNSELOR REALTY INC OF ALEX 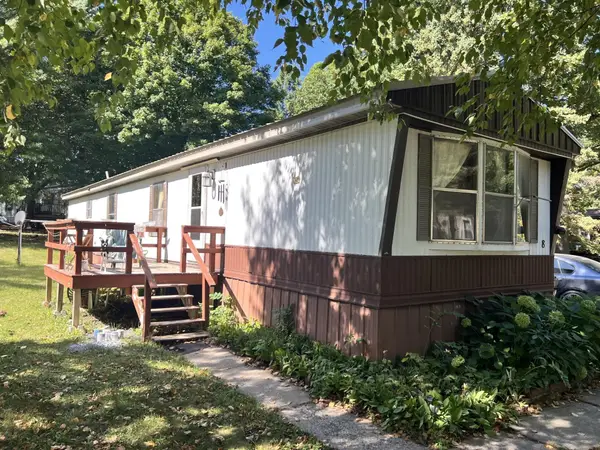 $9,900Pending2 beds 1 baths924 sq. ft.
3720 County Road 40 Nw #8, Garfield, MN 56332
MLS# 7143635Listed by: ALEX BROKERS REALTY, LLC $139,900Active3 beds 2 baths1,904 sq. ft.
3720 County Road 40 Nw #1, Garfield, MN 56332
MLS# 7137667Listed by: ALEX BROKERS REALTY, LLC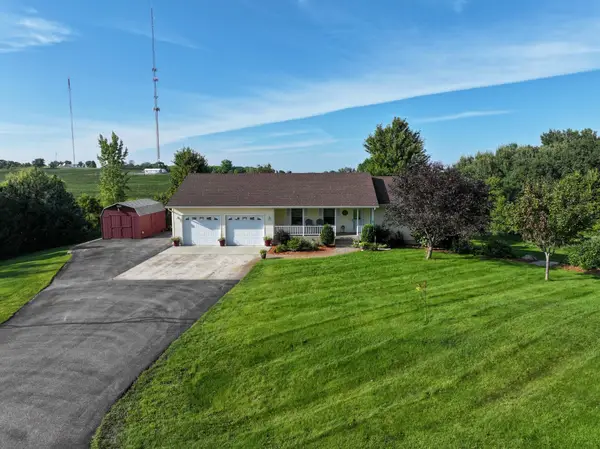 $495,000Pending4 beds 3 baths2,880 sq. ft.
3234 Crimson Drive Nw, Garfield, MN 56332
MLS# 7132259Listed by: COUNSELOR REALTY INC OF ALEX $33,000Pending2 beds 2 baths1,088 sq. ft.
3720 County Road 40 Nw #5, Garfield, MN 56332
MLS# 7133170Listed by: ALEX BROKERS REALTY, LLC $19,500Active2 beds 2 baths576 sq. ft.
3720 County Rd 40 Nw #12, Garfield, MN 56332
MLS# 7131840Listed by: ALEX BROKERS REALTY, LLC $185,000Active2.23 Acres
1407 Timber Lane Sw, Garfield, MN 56332
MLS# 7130062Listed by: EDINA REALTY, INC.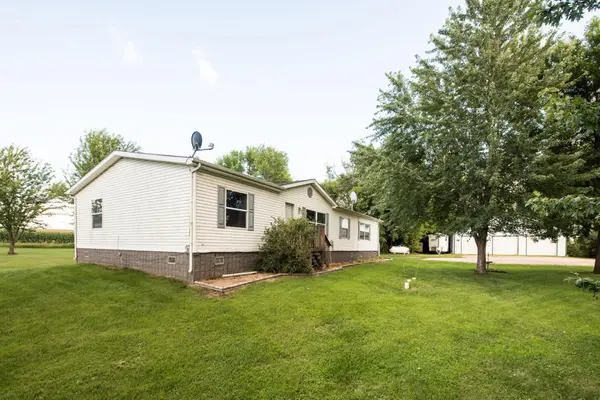 $329,000Active4 beds 2 baths2,040 sq. ft.
6951 County Road 82 Nw, Garfield, MN 56332
MLS# 7130829Listed by: CENTURY 21 FIRST REALTY, INC.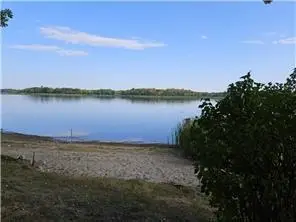 $270,000Active0.76 Acres
XXXXX Tall Timbers Road Sw, Garfield, MN 56332
MLS# 7129390Listed by: CENTURY 21 FIRST REALTY, INC.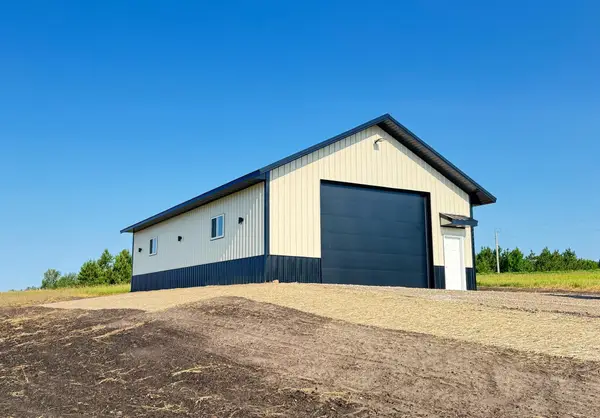 $164,900Active2.52 Acres
TBD Tasha Drive, Garfield, MN 56332
MLS# 7120737Listed by: COUNSELOR REALTY INC OF ALEX


Protect your home and budget from life's surprises with an Assurant Home Warranty, backed by a partner that supports you through every step of homeownership. Explore Plans.
© 2026 Better Homes and Gardens Real Estate LLC. An Anywhere Real Estate company. All rights reserved. Better Homes and Gardens® Real Estate is a registered trademark owned by Meredith Operations Corporation, licensed to Better Homes and Gardens Real Estate LLC and used with permission. Better Homes and Gardens Real Estate LLC fully supports the principles of the Fair Housing Act and the Equal Opportunity Act. Listing information is deemed reliable but is not guaranteed accurate.
Each office is independently owned and operated.
Any services or products provided by third parties are not provided by, affiliated with or related to Better Homes and Gardens Real Estate LLC, or its affiliated companies.