
231 4th Street, Garvin, MN 56132
Local realty services provided by:Better Homes and Gardens Real Estate First Choice
231 4th Street,Garvin, MN 56132
$270,000
- 4 Beds
- 2 Baths
- 1,760 sq. ft.
- Single family
- Active
Listed by: cynthia rogers– the deutz group
Office: edina realty, inc.
MLS#:7107980
Source:NSMLS
Price summary
- Price:$270,000
- Price per sq. ft.:$127.84
About this home
Move right into this beautifully updated two-story farmhouse-inspired home situated on just over 1.6 acres at the edge of town, where thoughtful improvements, timeless character, and long-term peace of mind come together. From major exterior updates, including the roof, siding, windows, and mechanicals, to the warm interior finishes and beautifully maintained grounds, this property has been lovingly cared for and is ready for its next owner.
With no rear neighbors and an expansive backyard that has previously accommodated horses, this property offers outstanding privacy, open views, and plenty of room to enjoy the outdoors. Mature perennial landscaping surrounds the home, while the spacious 342 sq. ft. back deck provides an ideal place to relax and take in the peaceful countryside.
Inside, the home features a warm farmhouse aesthetic with wood-paneled accents, corrugated metal details, and inviting finishes throughout. The updated kitchen showcases hickory cabinetry, granite countertops, a farmhouse sink, and new black stainless steel appliances. The main level also includes a comfortable living room with patio door access to the deck, a dedicated dining area, and a convenient half bathroom.
The upper level offers three bedrooms, including a spacious primary suite featuring hickory wood flooring and two walk-in closets. The hickory-floored landing provides an ideal dedicated home office or flex space, while two additional bedrooms and a full bathroom complete the upper level. The lower level provides abundant storage along with a finished room featuring an egress window, offering flexibility for a fourth bedroom, hobby room, or home office.
The detached garage is finished, heated, and insulated, with hot tub service available, and a newly poured concrete driveway adds to the home's curb appeal. Additional features include underground pet fencing, generator wiring, electrical service to the rear outbuilding and above-ground pool area, and a non-potable well previously used for livestock. Security system and above-ground pool will stay with the home.
Recent improvements include seamless vinyl siding and windows (approximately 6 years), a steel roof (approximately 5 years), and a boiler installed approximately 6 years ago, providing added value and confidence for years to come.
Offering generous outdoor space, modern updates, and the charm of farmhouse living with city water and sewer services, this move-in ready property is one you won't want to miss....
Contact an agent
Home facts
- Year built:1965
- Subdivision & Development:Bredevien Add
- Listing ID #:7107980
- Added:104 day(s) ago
- Updated:October 23, 2026 at 12:26 PM
Rooms and interior
- Bedrooms:4
- Total bathrooms:2
- Full bathrooms:1
- Half bathrooms:1
- Dining Description:Kitchen/Dining Room
- Bathrooms Description:Main Floor 1/2 Bath, Upper Level Full Bath
- Kitchen Description:Microwave, Range, Refrigerator, Stainless Steel Appliances
- Basement:Yes
- Basement Description:Block, Egress Window(s), Partially Finished
- Living area:1,760 sq. ft.
Heating and cooling
- Cooling:Ductless Mini-Split
- Heating:Boiler
Structure and exterior
- Roof:Age 8 Years or Less, Metal
- Year built:1965
- Building area:1,760 sq. ft.
- Lot area:1.67 Acres
- Lot Features:Tree Coverage - Medium
- Levels:2 Story
Utilities
- Water:City Water - Connected, Well
- Sewer:City Sewer - Connected
Finances and disclosures
- Price:$270,000
- Price per sq. ft.:$127.84
- Tax amount:$1,922 (2026)
Features and amenities
- Appliances:Microwave, Range, Refrigerator, Stainless Steel Appliances, Washer
- Laundry features:Dryer, Washer
- Amenities:ENERGY STAR Qualified Appliances, Electric Water Heater
- Pool features:Above Ground, Outdoor
Parking
- Parking description:Concrete, Detached Garage, Garage Door Opener, Heated Garage, Insulated Garage, Multiple Garages, Storage
- Garage:Yes
- Garage spaces:3
New listings near 231 4th Street
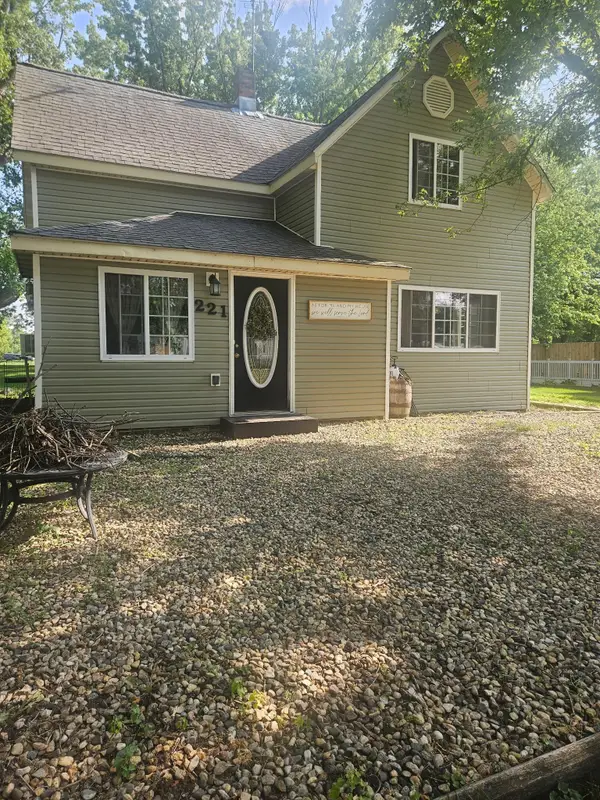 $109,000Active3 beds 2 baths1,552 sq. ft.
221 4th Street, Garvin, MN 56132
MLS# 7133392Listed by: REAL ESTATE RETRIEVERS LLC $690,000Active3 beds 3 baths2,884 sq. ft.
10 N Shore Drive, Garvin, MN 56132
MLS# 7134396Listed by: CREATIVE THREE, INC.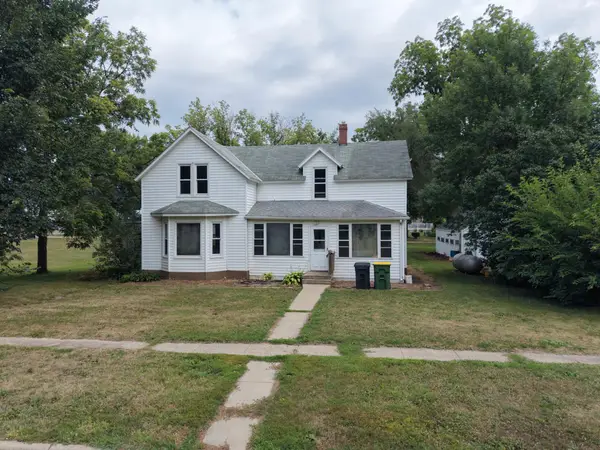 $75,000Pending3 beds 1 baths1,720 sq. ft.
220 Sheridan Street, Garvin, MN 56132
MLS# 7129756Listed by: EDINA REALTY, INC.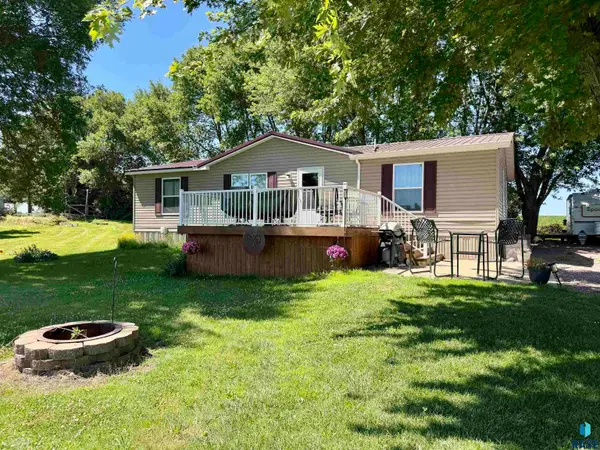 $274,500Active3 beds 2 baths1,344 sq. ft.
25 Pommier Ln, Garvin, MN 56132
MLS# 22605373Listed by: REAL ESTATE RETRIEVERS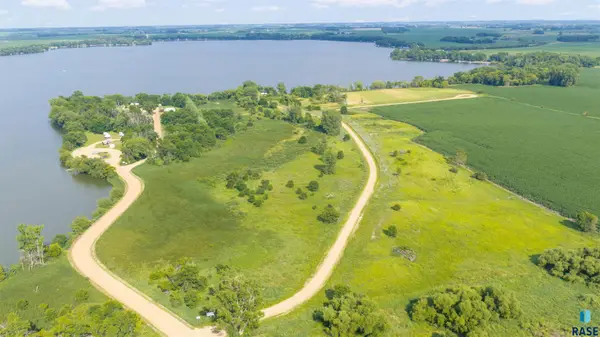 $99,900Active3 Acres
101 Sunrise Shores Ln, Garvin, MN 56132
MLS# 22605387Listed by: THE EXPERIENCE REAL ESTATE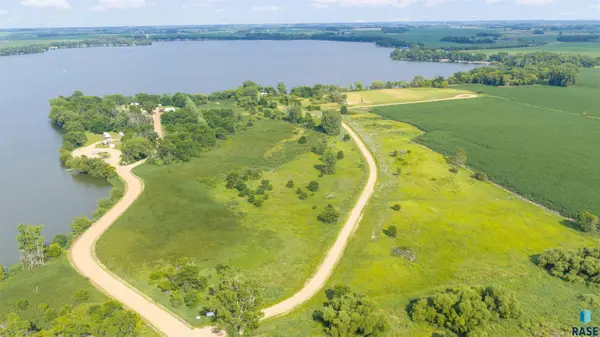 $99,900Active1.3 Acres
103 Sunrise Shores Ln, Garvin, MN 56132
MLS# 22605388Listed by: THE EXPERIENCE REAL ESTATE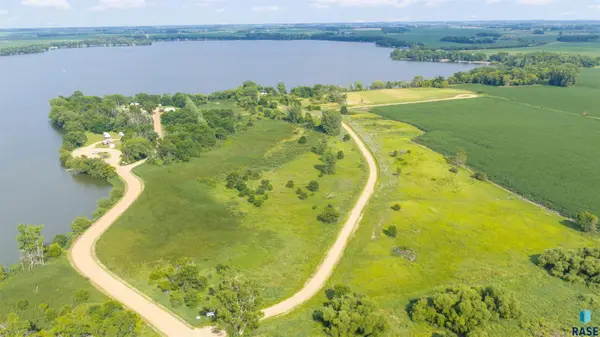 $199,900Active1.15 Acres
120 Sunrise Shores Ln, Garvin, MN 56132
MLS# 22605389Listed by: THE EXPERIENCE REAL ESTATE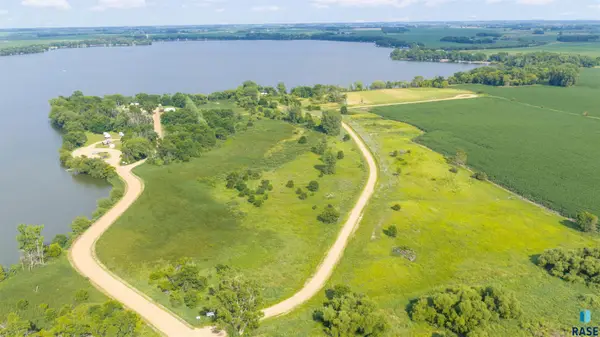 $199,900Active1.15 Acres
116 Sunrise Shores Ln, Garvin, MN 56132
MLS# 22605391Listed by: THE EXPERIENCE REAL ESTATE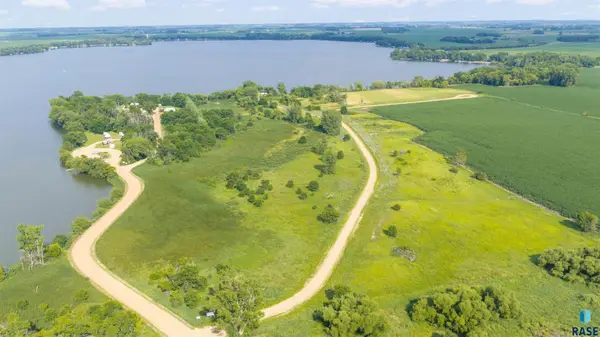 $99,900Active1.65 Acres
105 Sunrise Shores Ln, Garvin, MN 56132
MLS# 22605392Listed by: THE EXPERIENCE REAL ESTATE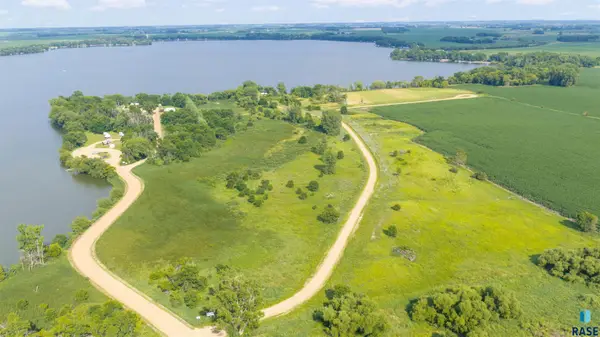 $199,900Active1.1 Acres
112 Sunrise Shores Ln, Garvin, MN 56132
MLS# 22605393Listed by: THE EXPERIENCE REAL ESTATE


Protect your home and budget from life's surprises with an Assurant Home Warranty, backed by a partner that supports you through every step of homeownership. Explore Plans.
© 2026 Better Homes and Gardens Real Estate LLC. An Anywhere Real Estate company. All rights reserved. Better Homes and Gardens® Real Estate is a registered trademark owned by Meredith Operations Corporation, licensed to Better Homes and Gardens Real Estate LLC and used with permission. Better Homes and Gardens Real Estate LLC fully supports the principles of the Fair Housing Act and the Equal Opportunity Act. Listing information is deemed reliable but is not guaranteed accurate.
Each office is independently owned and operated.
Any services or products provided by third parties are not provided by, affiliated with or related to Better Homes and Gardens Real Estate LLC, or its affiliated companies.