
811 8th Street, Gaylord, MN 55334
Local realty services provided by:Better Homes and Gardens Real Estate Advantage One
811 8th Street,Gaylord, MN 55334
$279,000
- 3 Beds
- 2 Baths
- 1,960 sq. ft.
- Single family
- Active
Listed by: leah r prahl
Office: premier choice realty
MLS#:7117701
Source:NSMLS
Price summary
- Price:$279,000
- Price per sq. ft.:$124.55
About this home
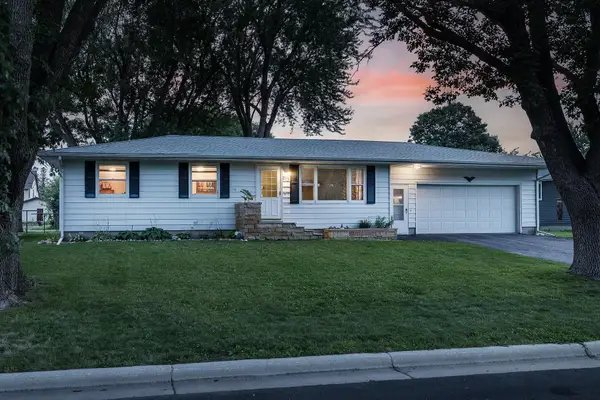
Welcome home to comfort, style, and an unbeatable location in the heart of Gaylord! Situated right across the street from the local park and within easy walking distance to the city pool, this fully updated 3-bedroom, 1.75-bath rambler offers the ideal blend of small-town charm and modern living. Step inside to a bright, spacious living room featuring warm, luxurious flooring and a huge picture window that fills the home with natural light. The sprawling, updated kitchen is a home chef’s dream, boasting extensive cabinetry and durable quartz countertops. Main-level living is made easy with generous bedrooms, rich wood trim, and a full bath equipped with custom built-in shelving for extra storage. Head downstairs to discover a mostly finished basement setup—complete with a large family movie room, versatile play or study nook, an egress bedroom with a home office setup, and updated modern lighting throughout. Outdoors, enjoy an expansive, manicured lawn with mature shade trees and an attached 2-car garage with double-wide driveway. Whether you're relaxing on the covered front porch or heading across the street for an afternoon at the park, this turn-key property is ready for its next owner!...
Contact an agent
Home facts
- Year built:1968
- Subdivision & Development:4th West Add
- Listing ID #:7117701
- Added:16 day(s) ago
- Updated:August 14, 2026 at 12:07 PM
Rooms and interior
- Bedrooms:3
- Total bathrooms:2
- Full bathrooms:1
- Dining Description:Kitchen/Dining Room
- Bathrooms Description:3/4 Basement, Main Floor Full Bath
- Kitchen Description:Dishwasher, Freezer, Range, Refrigerator
- Basement:Yes
- Basement Description:Block, Egress Window(s), Finished, Full, Storage Space, Sump Pump
- Living area:1,960 sq. ft.
Heating and cooling
- Cooling:Central Air
- Heating:Forced Air
- Central air:Yes
Structure and exterior
- Roof:Age 8 Years or Less
- Year built:1968
- Building area:1,960 sq. ft.
- Lot area:0.38 Acres
- Lot Features:Tree Coverage - Medium
- Construction Materials:Block
- Levels:1 Story
Utilities
- Water:City Water - Connected
- Sewer:City Sewer - Connected
Finances and disclosures
- Price:$279,000
- Price per sq. ft.:$124.55
- Tax amount:$3,210 (2026)
Features and amenities
- Appliances:Range, Refrigerator, Washer, Water Softener Owned
- Laundry features:Dryer, Washer
- Amenities:Electric Water Heater, Water Osmosis System, Water Softener Owned
Parking
- Parking description:Attached Garage, Concrete, Electric, Garage Door Opener, Insulated Garage
- Garage:Yes
- Garage spaces:2
New listings near 811 8th Street
- New
 $249,900Active3 beds 1 baths2,094 sq. ft.
213 3rd Street S, Gaylord, MN 55334
MLS# 7110525Listed by: RE/MAX ADVANTAGE PLUS - New
 $165,000Active4 beds 2 baths1,823 sq. ft.
117 4th Street S, Gaylord, MN 55334
MLS# 7124770Listed by: KELLER WILLIAMS CLASSIC RLTY NW - New
 $160,000Active3 beds 2 baths1,225 sq. ft.
28059 State Highway 22, Gaylord, MN 55334
MLS# 7121810Listed by: PREMIER CHOICE REALTY  $1,099,000Active4 beds 4 baths3,617 sq. ft.
46445 250th Street, Gaylord, MN 55334
MLS# 7116057Listed by: RE/MAX ADVANTAGE PLUS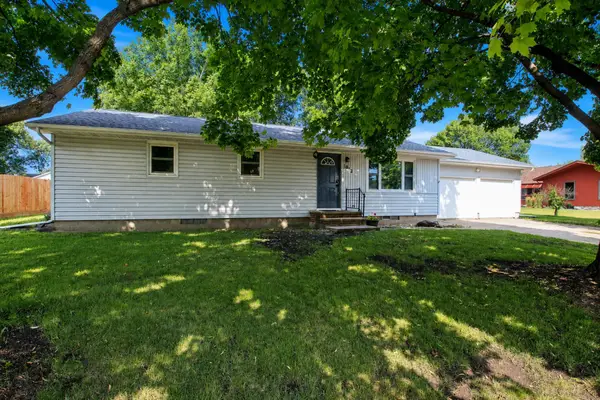 $249,900Active3 beds 2 baths1,288 sq. ft.
1013 9th Street, Gaylord, MN 55334
MLS# 7113105Listed by: KELLER WILLIAMS REALTY INTEGRITY NORTHWEST $1,299,900Active4 beds 4 baths3,617 sq. ft.
46445 250th Street, Gaylord, MN 55334
MLS# 7110218Listed by: RE/MAX ADVANTAGE PLUS $219,900Pending3 beds 2 baths1,368 sq. ft.
506 1st Street E, Gaylord, MN 55334
MLS# 7108657Listed by: TRENARY REALTY GROUP- Open Sat, 12 to 2pm
 $275,000Active3 beds 2 baths1,891 sq. ft.
513 5th Street, Gaylord, MN 55334
MLS# 7099891Listed by: COLDWELL BANKER REALTY  $319,900Active2 beds 2 baths1,892 sq. ft.
1017 9th Street, Gaylord, MN 55334
MLS# 7106107Listed by: PREMIER CHOICE REALTY


Protect your home and budget from life's surprises with an Assurant Home Warranty, backed by a partner that supports you through every step of homeownership. Explore Plans.
© 2026 Better Homes and Gardens Real Estate LLC. An Anywhere Real Estate company. All rights reserved. Better Homes and Gardens® Real Estate is a registered trademark owned by Meredith Operations Corporation, licensed to Better Homes and Gardens Real Estate LLC and used with permission. Better Homes and Gardens Real Estate LLC fully supports the principles of the Fair Housing Act and the Equal Opportunity Act. Listing information is deemed reliable but is not guaranteed accurate.
Each office is independently owned and operated.
Any services or products provided by third parties are not provided by, affiliated with or related to Better Homes and Gardens Real Estate LLC, or its affiliated companies.