
815 Court Avenue, Gaylord, MN 55334
Local realty services provided by:Better Homes and Gardens Real Estate Advantage One
815 Court Avenue,Gaylord, MN 55334
$234,900
- 3 Beds
- 2 Baths
- 1,881 sq. ft.
- Single family
- Coming Soon
Listed by: aubrey leasure
Office: keller williams preferred rlty
MLS#:7146905
Source:NSMLS
Price summary
- Price:$234,900
- Price per sq. ft.:$96.75
About this home
Welcome to this well-maintained 3-bedroom, 2-bath one-story home located in an established Gaylord neighborhood! Connecting the home to the attached 2-car garage is a charming three-season porch featuring brand-new flooring and a new door to the garage—an inviting spot to enjoy during the warmer months that can also serve as an excellent mudroom during the winter. The main level features a galley-style kitchen with tile flooring and a versatile eat-in dining area or workspace. From there, the home flows into the dining and living room, where beautiful hand-scraped hardwood floors extend throughout much of the main level. Updated vinyl windows bring in plenty of natural light and overlook the spacious front yard and refreshed landscaping. Down the hall are three main-level bedrooms featuring the home's original oak hardwood floors, along with an updated full bathroom complete with a custom tile shower and seamless dual-sink vanity. Head downstairs to find even more living space in the large family room, highlighted by a brick wood-burning fireplace and built-in bar—perfect for entertaining or relaxing. The lower level also includes a 3/4 bathroom, laundry room, bonus room, storage room, and separate utility room, providing plenty of flexible space throughout. Major updates include a new roof and furnace in 2025, along with an updated 200-amp electrical panel. The home is also equipped with a reverse osmosis drinking water system. With three bedrooms on one level, an attached 2-car garage, plenty of storage, and additional living space downstairs, this home offers a great combination of comfort, character, and functionality....
Contact an agent
Home facts
- Year built:1953
- Subdivision & Development:West Add
- Listing ID #:7146905
- Updated:September 22, 2026 at 07:59 PM
Rooms and interior
- Bedrooms:3
- Total bathrooms:2
- Full bathrooms:1
- Dining Description:Living/Dining Room
- Bathrooms Description:3/4 Basement, Main Floor Full Bath
- Kitchen Description:Dishwasher, Microwave, Range, Refrigerator
- Basement:Yes
- Basement Description:Finished, Full, Sump Pump
- Living area:1,881 sq. ft.
Heating and cooling
- Cooling:Central Air
- Heating:Forced Air
- Central air:Yes
Structure and exterior
- Roof:Asphalt
- Year built:1953
- Building area:1,881 sq. ft.
- Lot area:0.33 Acres
- Lot Features:Corner Lot, Tree Coverage - Medium
- Levels:1 Story
Utilities
- Water:City Water - Connected
- Sewer:City Sewer - Connected
Finances and disclosures
- Price:$234,900
- Price per sq. ft.:$96.75
- Tax amount:$2,954 (2026)
Features and amenities
- Appliances:Microwave, Range, Refrigerator, Washer, Water Softener Owned
- Laundry features:Dryer, Washer
- Amenities:Gas Water Heater, Water Softener Owned
Parking
- Parking description:Attached Garage, Concrete, Garage Door Opener
- Garage:Yes
- Garage spaces:2
New listings near 815 Court Avenue
- New
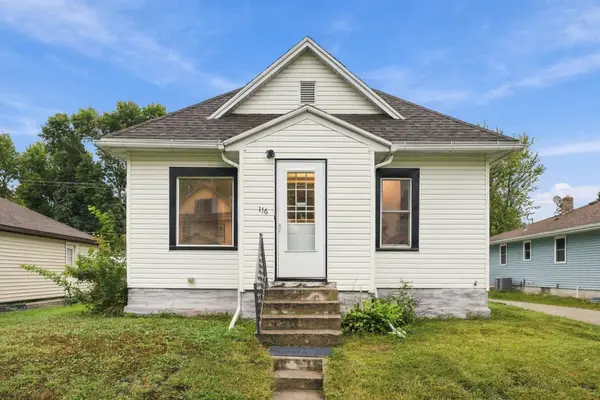 $129,900Active2 beds 1 baths840 sq. ft.
116 High Ave Avenue, Gaylord, MN 55334
MLS# 7144588Listed by: RE/MAX ADVANTAGE PLUS  $255,000Active2 beds 3 baths1,728 sq. ft.
461 Division Street, Gaylord, MN 55334
MLS# 7136688Listed by: REAL BROKER, LLC $399,900Active3 beds 3 baths1,290 sq. ft.
20142 State Highway 22, Gaylord, MN 55334
MLS# 7133608Listed by: ENGEL & VOLKERS PRIOR LAKE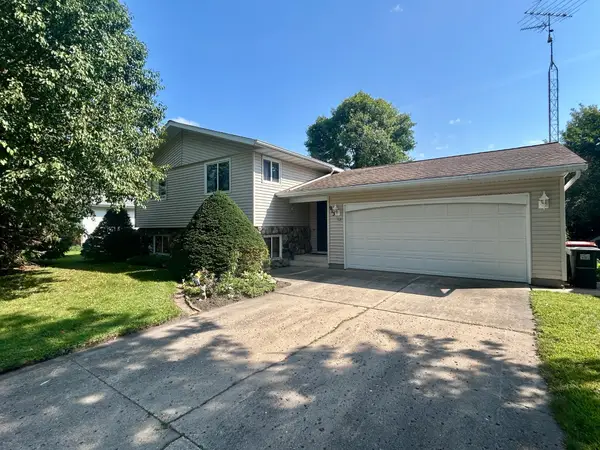 $225,000Active3 beds 2 baths1,770 sq. ft.
913 High Avenue, Gaylord, MN 55334
MLS# 7132493Listed by: PREMIER CHOICE REALTY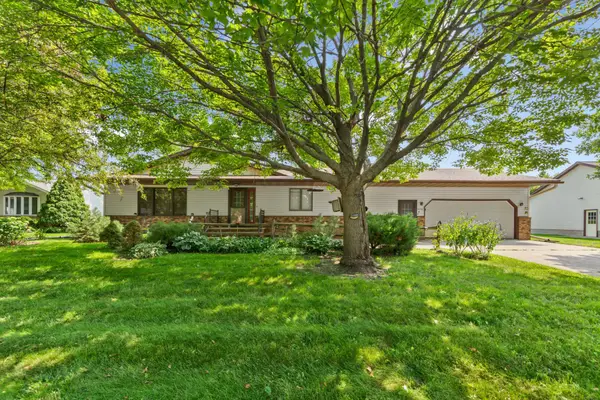 $299,000Active2 beds 3 baths2,262 sq. ft.
556 Karmil Place, Gaylord, MN 55334
MLS# 7128469Listed by: TRUE REAL ESTATE $995,000Active1 beds 1 baths1,800 sq. ft.
45543 216th Street, Gaylord, MN 55334
MLS# 7043135Listed by: COMPASS $240,000Active3 beds 1 baths1,693 sq. ft.
213 3rd Street S, Gaylord, MN 55334
MLS# 7110525Listed by: RE/MAX ADVANTAGE PLUS $165,000Active4 beds 2 baths1,823 sq. ft.
117 4th Street S, Gaylord, MN 55334
MLS# 7124770Listed by: KELLER WILLIAMS CLASSIC RLTY NW $139,900Active3 beds 2 baths1,225 sq. ft.
28059 State Highway 22, Gaylord, MN 55334
MLS# 7121810Listed by: PREMIER CHOICE REALTY


Protect your home and budget from life's surprises with an Assurant Home Warranty, backed by a partner that supports you through every step of homeownership. Explore Plans.
© 2026 Better Homes and Gardens Real Estate LLC. An Anywhere Real Estate company. All rights reserved. Better Homes and Gardens® Real Estate is a registered trademark owned by Meredith Operations Corporation, licensed to Better Homes and Gardens Real Estate LLC and used with permission. Better Homes and Gardens Real Estate LLC fully supports the principles of the Fair Housing Act and the Equal Opportunity Act. Listing information is deemed reliable but is not guaranteed accurate.
Each office is independently owned and operated.
Any services or products provided by third parties are not provided by, affiliated with or related to Better Homes and Gardens Real Estate LLC, or its affiliated companies.