
101 E Indiana Avenue, Gilbert, MN 55741
Local realty services provided by:Better Homes and Gardens Real Estate Advantage One
101 E Indiana Avenue,Gilbert, MN 55741
$141,500
- 2 Beds
- 1 Baths
- - sq. ft.
- Single family
- Sold
Listed by: sheila bratley
Office: vermilion land office, inc.
MLS#:7079612
Source:ND_FMAAR
Sorry, we are unable to map this address
Price summary
- Price:$141,500
About this home
Quaint, charming & solid describe this tastefully improved, inviting 2 bedroom/1 bath, home located on a fenced-in corner lot. Newly painted exterior on both the home and garage, completely remodeled bathroom, numerous improvements throughout, please see the list in the docs. The freshly painted open, lower level is ready for your finishing ideas. There is a roomy 2 stall insulated & heated garage. The home is located in a quiet & peaceful neighborhood within walking distance of dining, shopping and entertainment.
Contact an agent
Home facts
- Year built:1950
- Listing ID #:7079612
- Added:64 day(s) ago
- Updated:July 26, 2026 at 07:02 AM
Rooms and interior
- Bedrooms:2
- Total bathrooms:1
- Full bathrooms:1
- Rooms Total:5
Heating and cooling
- Heating:Forced Air
Structure and exterior
- Year built:1950
- Lot Features:Corner Lot
Utilities
- Water:City Water/Connected
- Sewer:City Sewer/Connected
Finances and disclosures
- Price:$141,500
- Tax amount:$267
Parking
- Garage spaces:2
New listings near 101 E Indiana Avenue
- Open Sun, 11am to 12:30pmNew
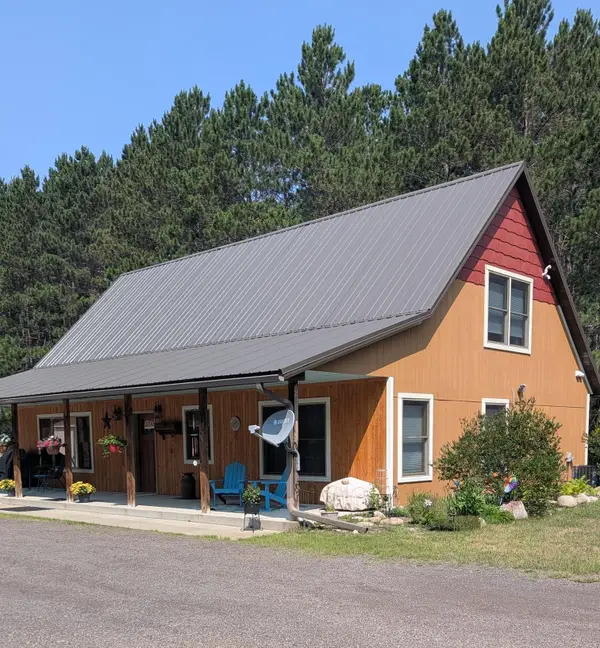 $425,000Active3 beds 3 baths2,016 sq. ft.
4856 Sawmill Road, Gilbert, MN 55741
MLS# 7110166Listed by: REAL BROKER, LLC - New
 $539,900Active3 beds 2 baths2,218 sq. ft.
5159 Vermilion Trail, Gilbert, MN 55741
MLS# 7111741Listed by: GRAND PROPERTIES REAL ESTATE 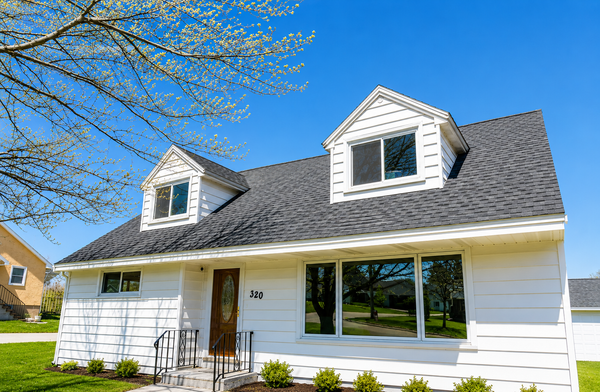 $240,000Active4 beds 3 baths2,776 sq. ft.
320 Michigan Avenue W, Gilbert, MN 55741
MLS# 7075000Listed by: PEMBERTON RE $209,900Active1.48 Acres
0000 Bass Lake Road, Gilbert, MN 55741
MLS# 6820596Listed by: RE/MAX RESULTS


Protect your home and budget from life's surprises with an Assurant Home Warranty, backed by a partner that supports you through every step of homeownership. Explore Plans.
© 2026 Better Homes and Gardens Real Estate LLC. An Anywhere Real Estate company. All rights reserved. Better Homes and Gardens® Real Estate is a registered trademark owned by Meredith Operations Corporation, licensed to Better Homes and Gardens Real Estate LLC and used with permission. Better Homes and Gardens Real Estate LLC fully supports the principles of the Fair Housing Act and the Equal Opportunity Act. Listing information is deemed reliable but is not guaranteed accurate.
Each office is independently owned and operated.
Any services or products provided by third parties are not provided by, affiliated with or related to Better Homes and Gardens Real Estate LLC, or its affiliated companies.