
102 New York Avenue W, Gilbert, MN 55741
Local realty services provided by:Better Homes and Gardens Real Estate First Choice
102 New York Avenue W,Gilbert, MN 55741
$59,900
- 3 Beds
- 2 Baths
- 1,260 sq. ft.
- Single family
- Active
Listed by: gregory hoffman
Office: edina realty, inc.
MLS#:7163207
Source:NSMLS
Price summary
- Price:$59,900
- Price per sq. ft.:$30.25
About this home
Looking for a project home for yourself, an income property or just something to flip? Check out this Gilbert family home featuring a newer gas furnace/central air, hot water tank, some exterior doors, including a patio door to rear deck, also included some working appliances. Full width front porch and a one-stall garage with electric overhead door and ample off street parking. Make an appointment today!
Contact an agent
Home facts
- Year built:1910
- Subdivision & Development:Gilbert 1st Add To The Townsite
- Listing ID #:7163207
- Added:1 day(s) ago
- Updated:October 23, 2026 at 12:26 PM
Rooms and interior
- Bedrooms:3
- Total bathrooms:2
- Full bathrooms:1
- Half bathrooms:1
- Dining Description:Eat In Kitchen
- Bathrooms Description:Main Floor 1/2 Bath, Upper Level Full Bath
- Kitchen Description:Range, Refrigerator
- Basement:Yes
- Basement Description:Full, Unfinished
- Living area:1,260 sq. ft.
Heating and cooling
- Cooling:Central Air
- Heating:Forced Air
- Central air:Yes
Structure and exterior
- Roof:Age Over 8 Years
- Year built:1910
- Building area:1,260 sq. ft.
- Lot area:0.08 Acres
- Lot Features:Corner Lot, Public Transit (w/in 6 blks), Tree Coverage - Light
- Levels:2 Story
Utilities
- Water:City Water - Connected
- Sewer:City Sewer - Connected
Finances and disclosures
- Price:$59,900
- Price per sq. ft.:$30.25
- Tax amount:$71 (2026)
Features and amenities
- Appliances:Range, Refrigerator, Washer
- Laundry features:Dryer, Washer
- Amenities:Electric Water Heater
Parking
- Parking description:Detached Garage, Garage Door Opener, Gravel
- Garage:Yes
- Garage spaces:1
New listings near 102 New York Avenue W
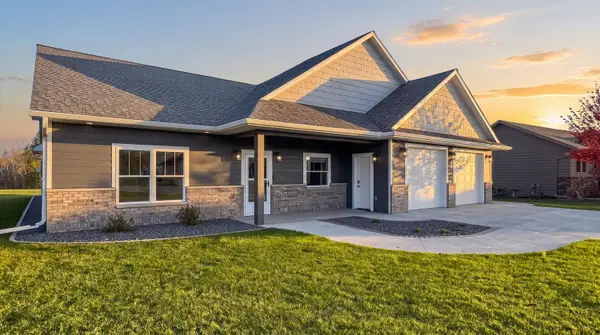 $524,500Pending3 beds 2 baths1,798 sq. ft.
206 Ore Be Gone Court, Gilbert, MN 55741
MLS# 7161650Listed by: JANISCH REALTY, INC $235,000Active3 beds 2 baths2,375 sq. ft.
511 Indiana Avenue W, Gilbert, MN 55741
MLS# 7145610Listed by: NORTHWOODS LAND OFFICE, INC $569,000Active3 beds 2 baths2,400 sq. ft.
5210 Norway Drive, Gilbert, MN 55741
MLS# 7133173Listed by: NORTHWOODS LAND OFFICE, INC $229,900Active4 beds 3 baths2,298 sq. ft.
320 Michigan Avenue W, Gilbert, MN 55741
MLS# 7075000Listed by: PEMBERTON RE $209,900Active1.48 Acres
0000 Bass Lake Road, Gilbert, MN 55741
MLS# 6820596Listed by: RE/MAX RESULTS


Protect your home and budget from life's surprises with an Assurant Home Warranty, backed by a partner that supports you through every step of homeownership. Explore Plans.
© 2026 Better Homes and Gardens Real Estate LLC. An Anywhere Real Estate company. All rights reserved. Better Homes and Gardens® Real Estate is a registered trademark owned by Meredith Operations Corporation, licensed to Better Homes and Gardens Real Estate LLC and used with permission. Better Homes and Gardens Real Estate LLC fully supports the principles of the Fair Housing Act and the Equal Opportunity Act. Listing information is deemed reliable but is not guaranteed accurate.
Each office is independently owned and operated.
Any services or products provided by third parties are not provided by, affiliated with or related to Better Homes and Gardens Real Estate LLC, or its affiliated companies.