
1419 Ranger Drive, Glencoe, MN 55336
Local realty services provided by:Better Homes and Gardens Real Estate First Choice
1419 Ranger Drive,Glencoe, MN 55336
$269,900
- 2 Beds
- 2 Baths
- 1,459 sq. ft.
- Single family
- Active
Listed by: brian l o'donnell
Office: priority one-metrowest realty
MLS#:7156335
Source:NSMLS
Price summary
- Price:$269,900
- Price per sq. ft.:$184.99
- Monthly HOA dues:$250
About this home
Take a look at this 2 bedroom/2 bath, slab on grade town house. This home is located in Panther Heights and features large room sizes, vaulted -ceilings, patio, appliances, 2-stall insulated and finished garage, built in buffet in the dining area, 6 paneled solid oak doors and much more. This is an estate and immediate occupancy is available!! Come take a look at this home today!!!
Contact an agent
Home facts
- Year built:2004
- Subdivision & Development:Panther Heights First Add Gln
- Listing ID #:7156335
- Added:1 day(s) ago
- Updated:October 09, 2026 at 05:36 PM
Rooms and interior
- Bedrooms:2
- Total bathrooms:2
- Full bathrooms:1
- Half bathrooms:1
- Dining Description:Kitchen/Dining Room
- Bathrooms Description:Main Floor 1/2 Bath, Main Floor 3/4 Bath
- Kitchen Description:Dishwasher, Exhaust Fan, Microwave, Range, Refrigerator
- Living area:1,459 sq. ft.
Heating and cooling
- Cooling:Central Air
- Heating:Forced Air
- Central air:Yes
Structure and exterior
- Roof:Age Over 8 Years, Pitched
- Year built:2004
- Building area:1,459 sq. ft.
- Lot area:0.14 Acres
- Levels:1 Story
Utilities
- Water:City Water - Connected
- Sewer:City Sewer - Connected
Finances and disclosures
- Price:$269,900
- Price per sq. ft.:$184.99
- Tax amount:$3,402 (2026)
Features and amenities
- Appliances:Exhaust Fan, Microwave, Range, Refrigerator
- Laundry features:Dryer
- Amenities:Air-To-Air Exchanger, Gas Water Heater
Parking
- Parking description:Attached Garage, Concrete, Electric, Garage Door Opener, Insulated Garage
- Garage:Yes
- Garage spaces:2
New listings near 1419 Ranger Drive
- New
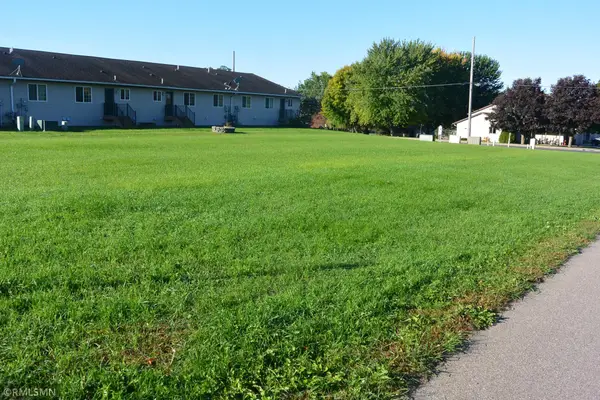 $59,900Active0.31 Acres
804 First Street E, Glencoe, MN 55336
MLS# 7155667Listed by: PRIORITY ONE-METROWEST REALTY - Open Mon, 5 to 7pmNew
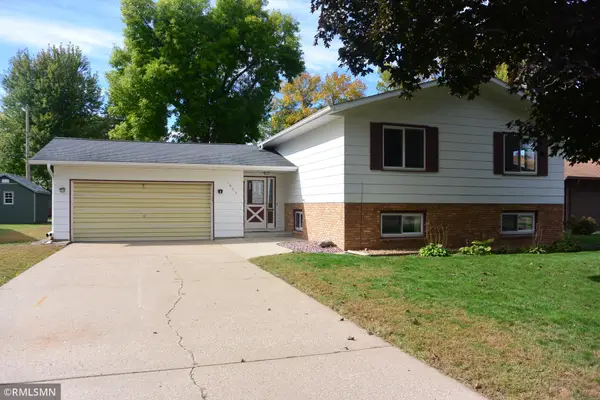 $259,500Active3 beds 2 baths2,324 sq. ft.
1803 Judd Avenue N, Glencoe, MN 55336
MLS# 7151924Listed by: PRIORITY ONE-METROWEST REALTY 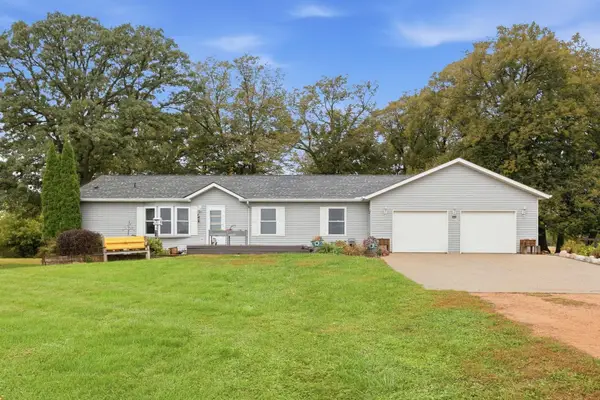 $399,900Pending4 beds 3 baths3,099 sq. ft.
14971 Nature Avenue, Glencoe, MN 55336
MLS# 7114309Listed by: HOMETOWN REALTY, INC- New
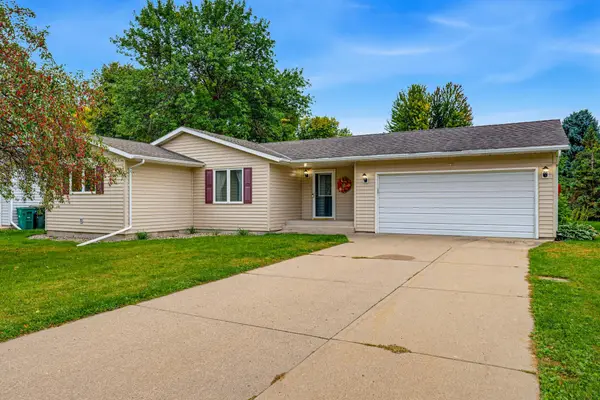 $279,900Active3 beds 2 baths1,484 sq. ft.
512 Abby Lane, Glencoe, MN 55336
MLS# 7144980Listed by: HOMETOWN REALTY, INC - Open Sat, 10am to 12pm
 $159,900Active2 beds 1 baths1,926 sq. ft.
1327 Owen Avenue N, Glencoe, MN 55336
MLS# 7147464Listed by: KELLER WILLIAMS INTEGRITY NW  $235,000Active3 beds 2 baths1,440 sq. ft.
730 17th Street E, Glencoe, MN 55336
MLS# 7140733Listed by: PRIORITY ONE-METROWEST REALTY $227,000Pending3 beds 1 baths1,270 sq. ft.
240 Merrian Street, Glencoe, MN 55336
MLS# 7136097Listed by: HOMETOWN REALTY, INC $275,000Active4 beds 2 baths1,904 sq. ft.
1709 14th Street E, Glencoe, MN 55336
MLS# 7138344Listed by: LPT REALTY, LLC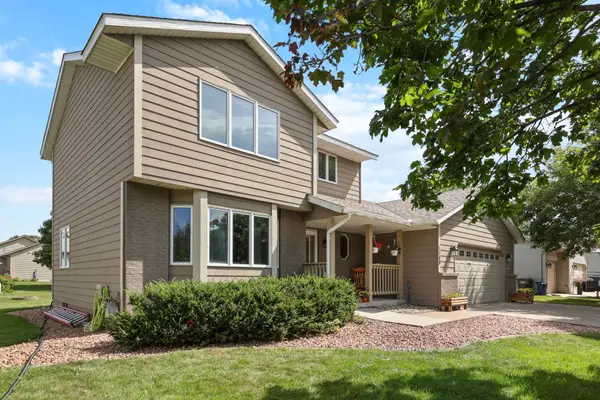 $335,000Active4 beds 3 baths1,892 sq. ft.
1708 Louden Avenue N, Glencoe, MN 55336
MLS# 7139496Listed by: PREMIER REAL ESTATE SERVICES


Protect your home and budget from life's surprises with an Assurant Home Warranty, backed by a partner that supports you through every step of homeownership. Explore Plans.
© 2026 Better Homes and Gardens Real Estate LLC. An Anywhere Real Estate company. All rights reserved. Better Homes and Gardens® Real Estate is a registered trademark owned by Meredith Operations Corporation, licensed to Better Homes and Gardens Real Estate LLC and used with permission. Better Homes and Gardens Real Estate LLC fully supports the principles of the Fair Housing Act and the Equal Opportunity Act. Listing information is deemed reliable but is not guaranteed accurate.
Each office is independently owned and operated.
Any services or products provided by third parties are not provided by, affiliated with or related to Better Homes and Gardens Real Estate LLC, or its affiliated companies.