
441 Center Avenue S, Glenville, MN 56036
Local realty services provided by:Better Homes and Gardens Real Estate Advantage One
441 Center Avenue S,Glenville, MN 56036
$115,000
- 3 Beds
- 1 Baths
- 1,197 sq. ft.
- Single family
- Active
Listed by: heather allen, matthew n johnson
Office: leland realty
MLS#:7138269
Source:ND_FMAAR
Price summary
- Price:$115,000
- Price per sq. ft.:$68.57
About this home
This 3-bedroom home sits in a convenient central location and is ideal for buyers looking to build equity. Several interior projects remain, offering a chance to complete updates exactly the way you want. The property also includes a large, oversized 2 stall garage - perfect for tools, toys, vehicles or a dedicated workshop. A promising opportunity in the heart of town.
Contact an agent
Home facts
- Year built:1910
- Listing ID #:7138269
- Added:15 day(s) ago
- Updated:September 24, 2026 at 03:54 PM
Rooms and interior
- Bedrooms:3
- Total bathrooms:1
- Full bathrooms:1
- Rooms Total:9
- Living area:1,197 sq. ft.
Heating and cooling
- Heating:Forced Air, Natural Gas
Structure and exterior
- Year built:1910
- Building area:1,197 sq. ft.
- Lot area:0.27 Acres
- Construction Materials:Vinyl
Utilities
- Water:City Water/Connected
- Sewer:City Sewer/Connected
Finances and disclosures
- Price:$115,000
- Price per sq. ft.:$68.57
- Tax amount:$1,084
Features and amenities
- Amenities:Hardwood Floors
Parking
- Garage spaces:2
New listings near 441 Center Avenue S
 $299,900Active4 beds 2 baths2,280 sq. ft.
83036 160th Street, Glenville, MN 56036
MLS# 7137820Listed by: ROBERT HOFFMAN REALTY INC.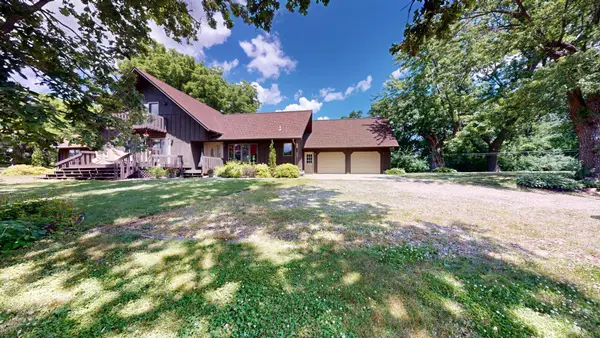 $649,900Active4 beds 3 baths2,408 sq. ft.
12103 755th Avenue, Glenville, MN 56036
MLS# 7117860Listed by: LELAND REALTY $219,900Pending3 beds 2 baths1,542 sq. ft.
81927 120th Street, Glenville, MN 56036
MLS# 7102891Listed by: ROBERT HOFFMAN REALTY INC.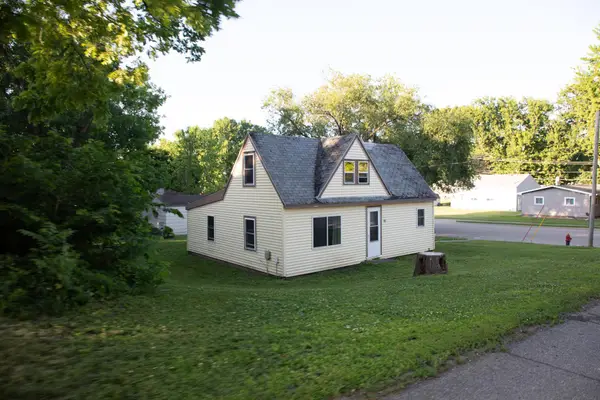 $58,000Pending2 beds 1 baths1,230 sq. ft.
110 2nd Street Sw, Glenville, MN 56036
MLS# 7099078Listed by: EXP REALTY $599,900Active5 beds 5 baths3,998 sq. ft.
831 2nd Street Sw, Glenville, MN 56036
MLS# 7085977Listed by: CENTURY 21 ATWOOD $388,000Pending38.88 Acres
79752 113th Street, Glenville, MN 56036
MLS# 7062845Listed by: RE/MAX VENTURE $1,450,000Active154.63 Acres
TBD 140th Street, Glenville, MN 56036
MLS# 7052896Listed by: LANDPROZ REAL ESTATE, LLC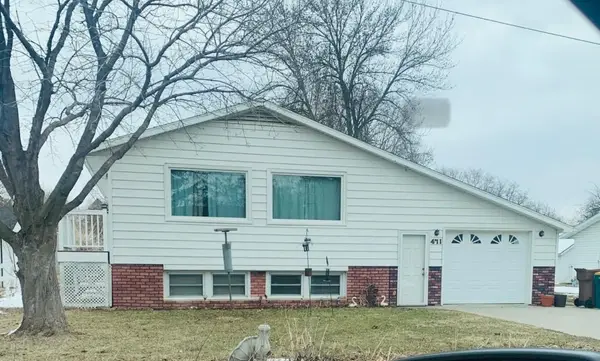 $194,900Active4 beds 2 baths1,824 sq. ft.
471 1st Avenue Sw, Glenville, MN 56036
MLS# 6819125Listed by: UNIQUE REALTY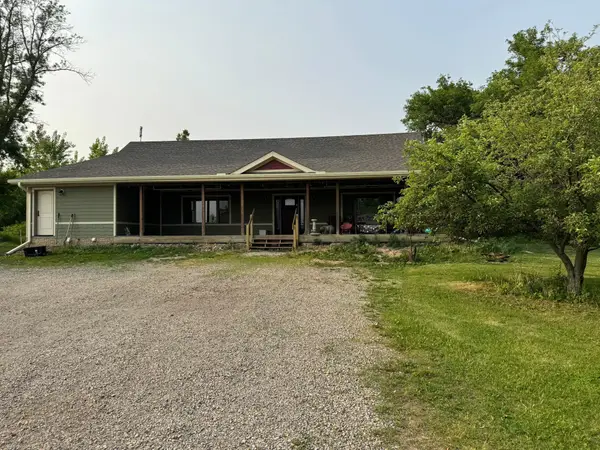 $575,000Active4 beds 4 baths3,453 sq. ft.
15913 810th Avenue, Glenville, MN 56036
MLS# 6726073Listed by: CENTURY 21 ATWOOD


Protect your home and budget from life's surprises with an Assurant Home Warranty, backed by a partner that supports you through every step of homeownership. Explore Plans.
© 2026 Better Homes and Gardens Real Estate LLC. An Anywhere Real Estate company. All rights reserved. Better Homes and Gardens® Real Estate is a registered trademark owned by Meredith Operations Corporation, licensed to Better Homes and Gardens Real Estate LLC and used with permission. Better Homes and Gardens Real Estate LLC fully supports the principles of the Fair Housing Act and the Equal Opportunity Act. Listing information is deemed reliable but is not guaranteed accurate.
Each office is independently owned and operated.
Any services or products provided by third parties are not provided by, affiliated with or related to Better Homes and Gardens Real Estate LLC, or its affiliated companies.