
17771 160th Street, Glenwood, MN 56334
Local realty services provided by:Better Homes and Gardens Real Estate First Choice
17771 160th Street,Glenwood, MN 56334
$399,000
- 4 Beds
- 3 Baths
- 2,576 sq. ft.
- Single family
- Active
Listed by: jeffrey m reed
Office: counselor realty inc of alex
MLS#:7147637
Source:NSMLS
Price summary
- Price:$399,000
- Price per sq. ft.:$137.02
About this home
Welcome to this beautifully maintained Schultz home, built in 2004 and set on a private two-acre lot in a peaceful country setting. Enjoy the best of both worlds—spacious rural living with public access to Lake Amelia just down the road.
This inviting four-bedroom, three-bath residence features main-level laundry for everyday convenience, a solid poured concrete foundation, and an extra-large three-car garage. The lower level offers a large family room complete with a bar—perfect for entertaining or relaxing with family and friends.
Recent updates include brand-new siding and a new roof completed in the summer of 2026, giving the home a fresh, move-in-ready appearance both inside and out. The private yard provides plenty of space to enjoy the outdoors, host gatherings, or simply unwind in your own peaceful retreat.
Whether you’re seeking room to grow, proximity to the lake, or a well-built home with thoughtful updates, this property delivers. Schedule your showing today and experience the comfort and charm of country living near Lake Amelia....
Contact an agent
Home facts
- Year built:2004
- Subdivision & Development:Lakeview Estates 1st Add
- Listing ID #:7147637
- Added:3 day(s) ago
- Updated:September 25, 2026 at 12:33 PM
Rooms and interior
- Bedrooms:4
- Total bathrooms:3
- Full bathrooms:2
- Dining Description:Breakfast Bar
- Bathrooms Description:Main Floor Full Bath
- Kitchen Description:Dishwasher, Microwave, Range, Refrigerator
- Basement:Yes
- Basement Description:Egress Window(s), Partially Finished
- Living area:2,576 sq. ft.
Heating and cooling
- Cooling:Central Air
- Heating:Forced Air
- Central air:Yes
Structure and exterior
- Roof:Asphalt
- Year built:2004
- Building area:2,576 sq. ft.
- Lot area:2.05 Acres
- Lot Features:Tree Coverage - Light
- Levels:1 Story
Utilities
- Water:Well
- Sewer:Private Sewer, Tank with Drainage Field
Finances and disclosures
- Price:$399,000
- Price per sq. ft.:$137.02
- Tax amount:$2,720 (2026)
Features and amenities
- Appliances:Microwave, Range, Refrigerator, Washer
- Laundry features:Dryer, Washer
- Amenities:Fuel Tank - Rented
Parking
- Parking description:Detached Garage
- Garage:Yes
- Garage spaces:3
New listings near 17771 160th Street
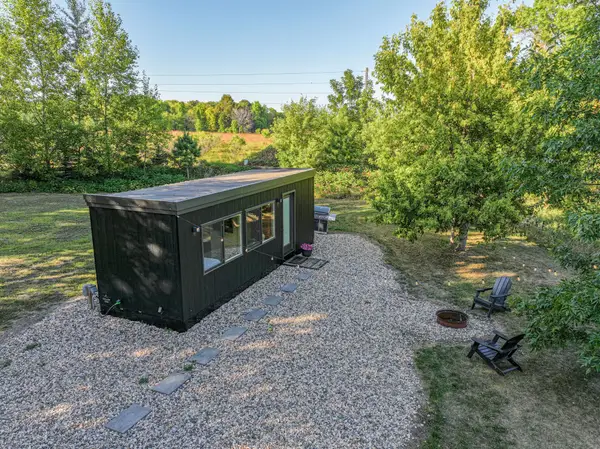 $215,000Active1 beds 1 baths306 sq. ft.
10972 County Road 22, Glenwood, MN 56334
MLS# 7141096Listed by: REAL ESTATE BY JO, LLC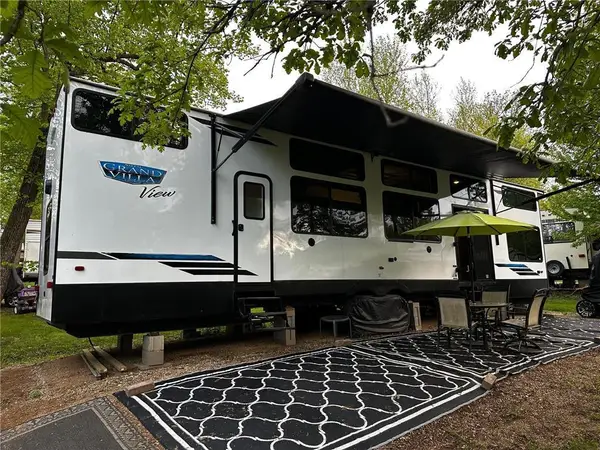 $121,000Active11.34 Acres
17632 N Pelican Lake Road #43, Glenwood, MN 56334
MLS# 7141336Listed by: SWARTZ BROTHERS ASSOC. INC.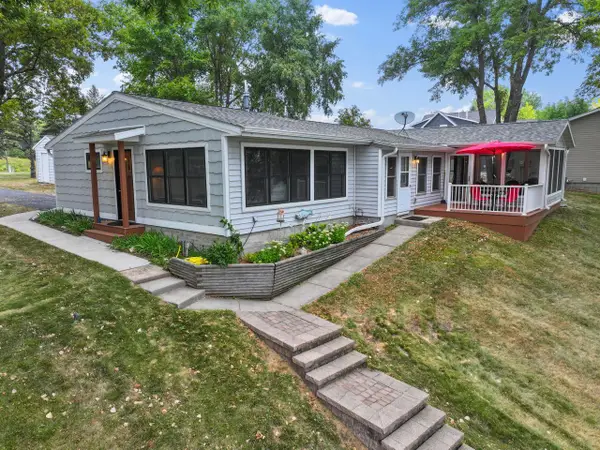 $595,000Pending3 beds 2 baths1,436 sq. ft.
19024 N Ridge Drive, Glenwood, MN 56334
MLS# 7137775Listed by: SWARTZ BROTHERS ASSOC. INC.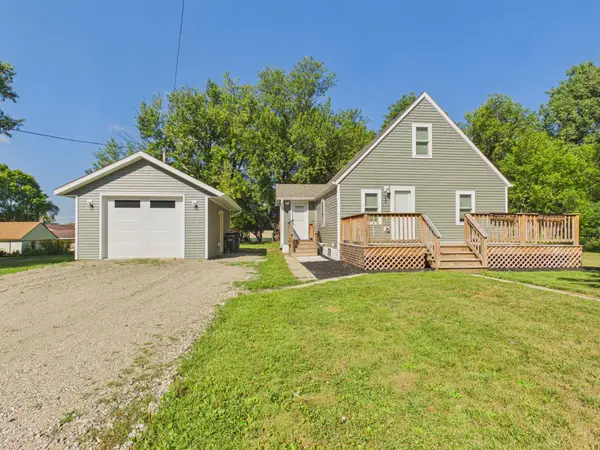 $219,900Active3 beds 2 baths830 sq. ft.
515 1st Street Ne, Glenwood, MN 56334
MLS# 7136032Listed by: GLENWOOD STATE REAL ESTATE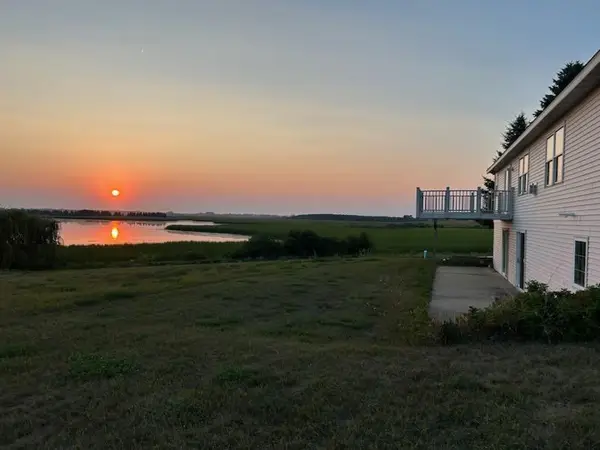 $459,900Active3 beds 3 baths1,800 sq. ft.
23177 Co 29 Road, Glenwood, MN 56334
MLS# 7133564Listed by: GLENWOOD STATE REAL ESTATE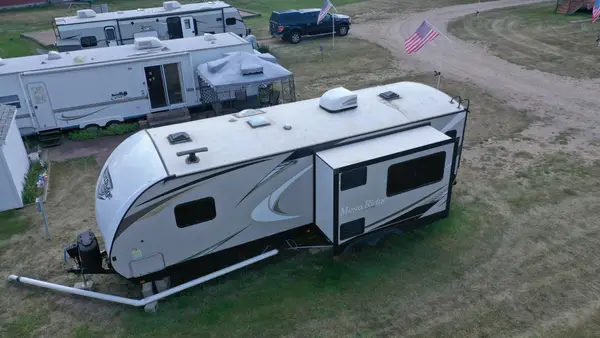 $89,900Active0.03 Acres
23359 170th Avenue, Glenwood, MN 56334
MLS# 7127068Listed by: MINNEWASKA INSURANCE & REAL ES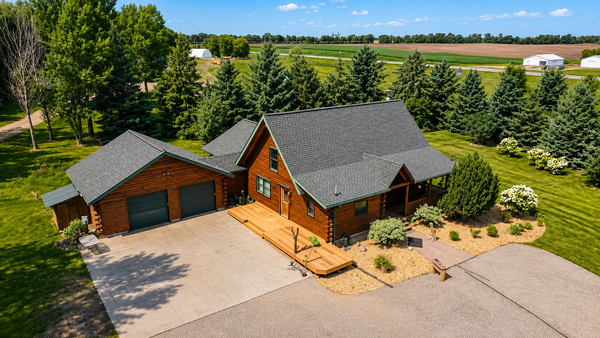 $549,000Active5 beds 3 baths3,956 sq. ft.
17387 185th Avenue, Glenwood, MN 56334
MLS# 7129185Listed by: COUNSELOR REALTY INC OF ALEX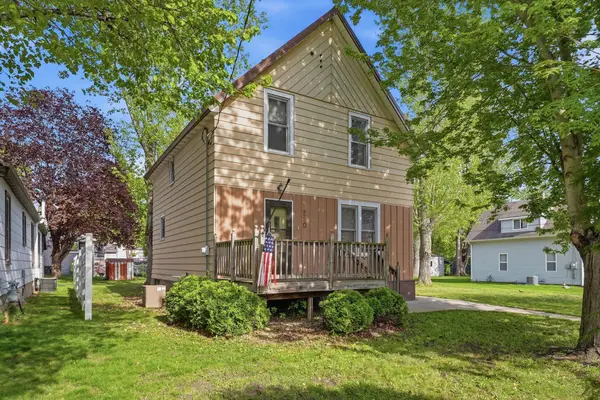 $170,000Active3 beds 1 baths1,150 sq. ft.
280 4th Street Ne, Glenwood, MN 56334
MLS# 7128864Listed by: HETLAND REALTY, LLC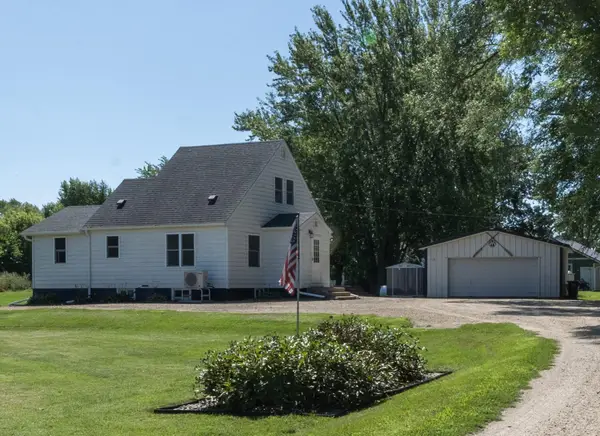 $234,900Active3 beds 1 baths1,604 sq. ft.
705 State Highway 28 W, Glenwood, MN 56334
MLS# 7122382Listed by: COUNSELOR REALTY INC OF ALEX


Protect your home and budget from life's surprises with an Assurant Home Warranty, backed by a partner that supports you through every step of homeownership. Explore Plans.
© 2026 Better Homes and Gardens Real Estate LLC. An Anywhere Real Estate company. All rights reserved. Better Homes and Gardens® Real Estate is a registered trademark owned by Meredith Operations Corporation, licensed to Better Homes and Gardens Real Estate LLC and used with permission. Better Homes and Gardens Real Estate LLC fully supports the principles of the Fair Housing Act and the Equal Opportunity Act. Listing information is deemed reliable but is not guaranteed accurate.
Each office is independently owned and operated.
Any services or products provided by third parties are not provided by, affiliated with or related to Better Homes and Gardens Real Estate LLC, or its affiliated companies.