
20421 County Road 29, Glenwood, MN 56334
Local realty services provided by:Better Homes and Gardens Real Estate Advantage One
20421 County Road 29,Glenwood, MN 56334
$138,000
- 2 Beds
- 1 Baths
- 935 sq. ft.
- Single family
- Active
Listed by: denise eileen dougherty
Office: edina realty, inc.
MLS#:7126464
Source:NSMLS
Price summary
- Price:$138,000
- Price per sq. ft.:$147.59
About this home
Enjoy peaceful country living near Glenwood with this 2-bedroom, 1-bath rural home situated on 4.6 acres. This property offers a great hobby farm opportunity with plenty of room for outdoor activities, gardening, livestock, or other rural pursuits. Features include a large machine shed, two grain bins, and a compliant septic system. A versatile acreage property with space, privacy, and convenient access to the Glenwood area.
Contact an agent
Home facts
- Year built:1936
- Listing ID #:7126464
- Added:1 day(s) ago
- Updated:August 14, 2026 at 12:33 PM
Rooms and interior
- Bedrooms:2
- Total bathrooms:1
- Full bathrooms:1
- Dining Description:Kitchen/Dining Room
- Bathrooms Description:Main Floor Full Bath
- Kitchen Description:Range, Refrigerator
- Basement:Yes
- Basement Description:Block
- Living area:935 sq. ft.
Heating and cooling
- Cooling:Central Air
- Heating:Forced Air
- Central air:Yes
Structure and exterior
- Roof:Age Over 8 Years, Metal
- Year built:1936
- Building area:935 sq. ft.
- Lot area:4.61 Acres
- Levels:1 1/2 Story
Utilities
- Water:Well
- Sewer:Septic System Compliant - Yes
Finances and disclosures
- Price:$138,000
- Price per sq. ft.:$147.59
- Tax amount:$1,134 (2026)
Features and amenities
- Appliances:Range, Refrigerator, Washer
- Laundry features:Dryer, Washer
Parking
- Parking description:Gravel
New listings near 20421 County Road 29
- New
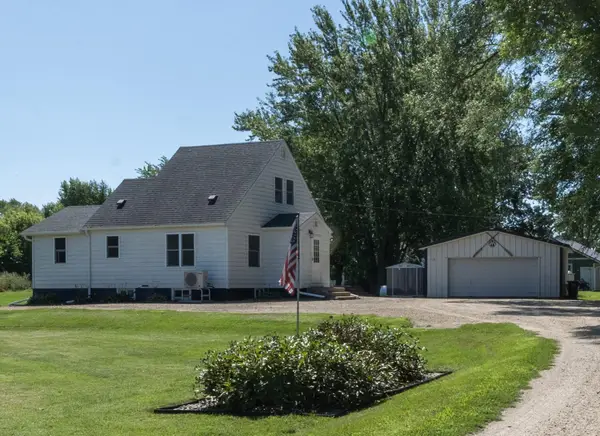 $239,900Active3 beds 1 baths1,604 sq. ft.
705 State Highway 28 W, Glenwood, MN 56334
MLS# 7122382Listed by: COUNSELOR REALTY INC OF ALEX - New
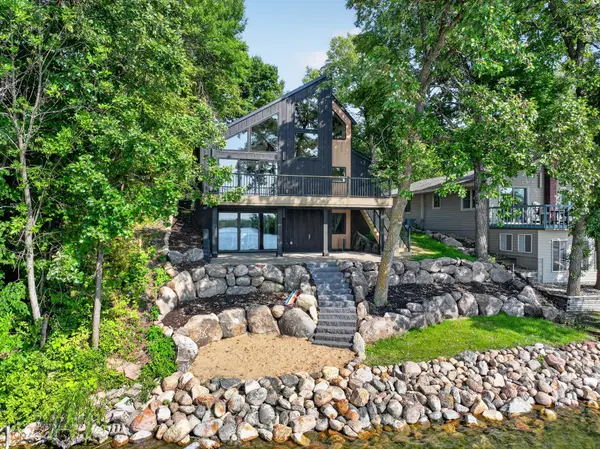 $879,000Active3 beds 3 baths2,708 sq. ft.
13144 Maple Circle Drive Se, Glenwood, MN 56334
MLS# 7123433Listed by: CENTRAL MN REALTY LLC - New
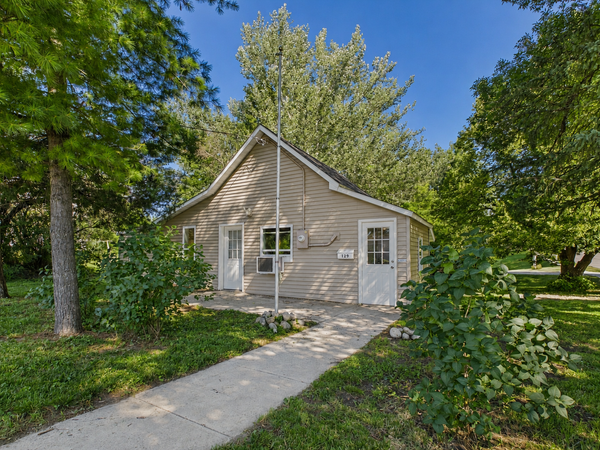 $147,000Active1 beds 1 baths936 sq. ft.
129 3rd Avenue Ne, Glenwood, MN 56334
MLS# 7119329Listed by: MINNEWASKA INSURANCE & REAL ES - New
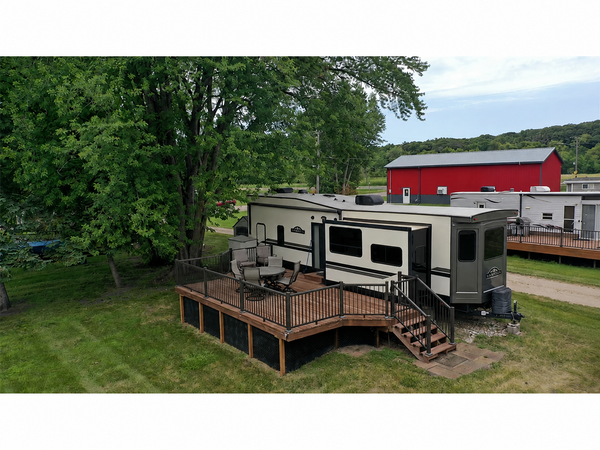 $125,000Active0.03 Acres
23371 170th Avenue, Glenwood, MN 56334
MLS# 7122503Listed by: MINNEWASKA INSURANCE & REAL ES - Open Sat, 9:30 to 11:30amNew
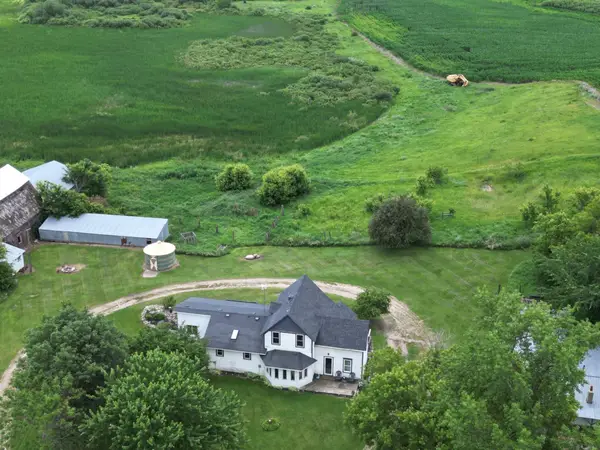 $100,000Active3 beds 2 baths2,017 sq. ft.
20349 200th Street, Glenwood, MN 56334
MLS# 7088352Listed by: SCHULTZ AUCTIONEERS LANDMARK - New
 $114,900Active2 beds 1 baths808 sq. ft.
306 2nd Avenue Ne, Glenwood, MN 56334
MLS# 7121079Listed by: CENTRAL MN REALTY LLC 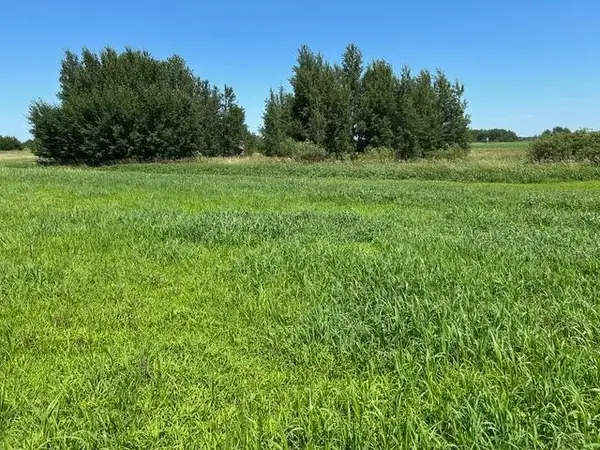 $270,000Active48 Acres
TBD 210th Street, Glenwood, MN 56334
MLS# 7120485Listed by: SWARTZ BROTHERS ASSOC. INC.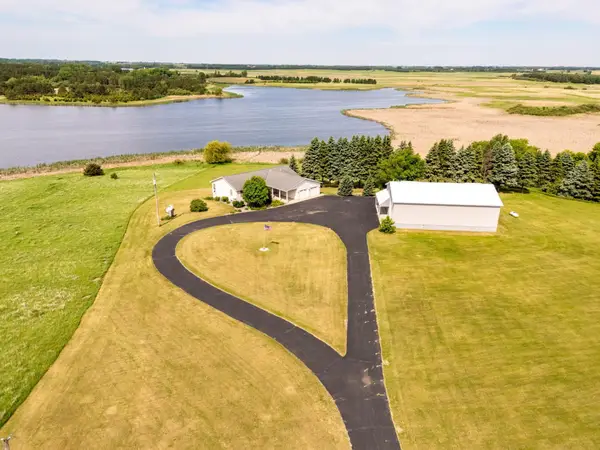 $489,900Active3 beds 3 baths1,800 sq. ft.
23177 Co 29 Road, Glenwood, MN 56334
MLS# 7120108Listed by: GLENWOOD STATE REAL ESTATE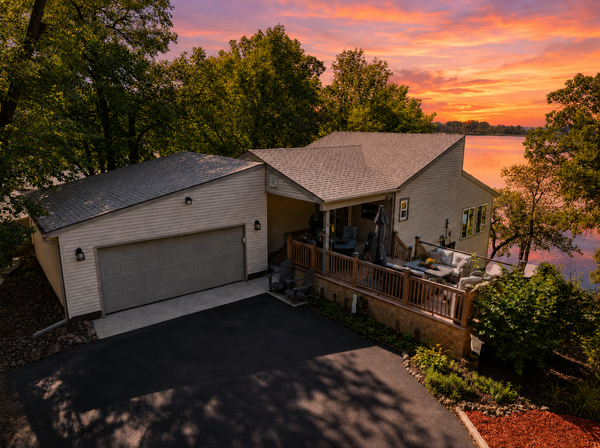 $649,500Active3 beds 2 baths1,704 sq. ft.
13174 Maple Island Drive Se, Glenwood, MN 56334
MLS# 7117035Listed by: CENTRAL MN REALTY LLC


Protect your home and budget from life's surprises with an Assurant Home Warranty, backed by a partner that supports you through every step of homeownership. Explore Plans.
© 2026 Better Homes and Gardens Real Estate LLC. An Anywhere Real Estate company. All rights reserved. Better Homes and Gardens® Real Estate is a registered trademark owned by Meredith Operations Corporation, licensed to Better Homes and Gardens Real Estate LLC and used with permission. Better Homes and Gardens Real Estate LLC fully supports the principles of the Fair Housing Act and the Equal Opportunity Act. Listing information is deemed reliable but is not guaranteed accurate.
Each office is independently owned and operated.
Any services or products provided by third parties are not provided by, affiliated with or related to Better Homes and Gardens Real Estate LLC, or its affiliated companies.