
5547 157th Street S, Glyndon, MN 56547
Local realty services provided by:Better Homes and Gardens Real Estate Advantage One
5547 157th Street S,Glyndon, MN 56547
$240,000
- 5 Beds
- 2 Baths
- 1,738 sq. ft.
- Single family
- Active
Listed by: mindy rodke
Office: remax lakes region
MLS#:7123326
Source:NSMLS
Price summary
- Price:$240,000
- Price per sq. ft.:$100.17
About this home
Welcome to peaceful country living just minutes from the FM area! Nestled on about 4-5 acres, this two story farmhouse offers the perfect blend of rural charm & functional living space. This is a 5 bed, 1.5 bath home, including a main floor primary bedroom and 1/2 bath off the dining room. Upstairs you'll find 4 more bedrooms & a full bathroom, providing plenty of room for family, guests, or home office space. The detached 3 car garage offers ample room for vehicles, equipment, & storage. Surrounded by open countryside, the yard provides space to enjoy gardening, outdoor recreation, or simply taking in the peaceful views that rural Minnesota has to offer. The property is currently being surveyed to separate the fenced pasture land from the existing parcel. The pasture & pole shed are not included in this listing. If you've been searching for a classic country home with space to spread out and character that only a farmhouse can provide, this property is one you won't want to miss!
Contact an agent
Home facts
- Year built:1918
- Listing ID #:7123326
- Added:52 day(s) ago
- Updated:September 29, 2026 at 02:58 AM
Rooms and interior
- Bedrooms:5
- Total bathrooms:2
- Full bathrooms:1
- Half bathrooms:1
- Dining Description:Informal Dining Room
- Bathrooms Description:Main Floor 1/2 Bath
- Kitchen Description:Microwave, Range, Refrigerator
- Basement:Yes
- Basement Description:Drainage System, Full, Unfinished
- Living area:1,738 sq. ft.
Heating and cooling
- Cooling:Central Air
- Heating:Baseboard, Forced Air
- Central air:Yes
Structure and exterior
- Roof:Asphalt
- Year built:1918
- Building area:1,738 sq. ft.
- Lot area:3.66 Acres
- Lot Features:Irregular Lot, Tree Coverage - Medium
- Levels:2 Story
Utilities
- Water:Private
- Sewer:Septic System Compliant - Yes, Tank with Drainage Field
Finances and disclosures
- Price:$240,000
- Price per sq. ft.:$100.17
- Tax amount:$1,433 (2026)
Features and amenities
- Appliances:Microwave, Range, Refrigerator, Washer, Water Softener Owned
- Laundry features:Dryer, Washer
- Amenities:Electric Water Heater, Water Softener Owned
Parking
- Parking description:Detached Garage, Gravel
- Garage:Yes
- Garage spaces:3
New listings near 5547 157th Street S
- New
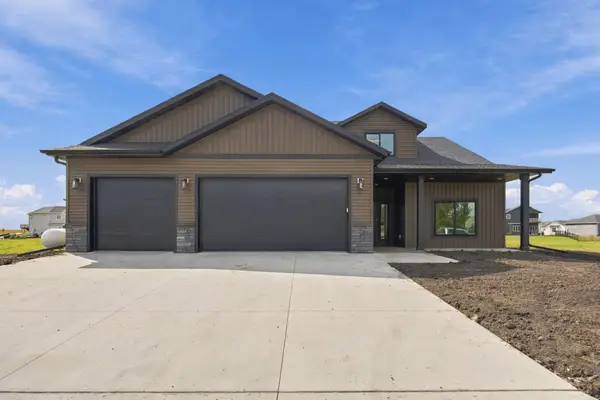 $799,000Active4 beds 3 baths3,202 sq. ft.
1237 Southview Drive Sw, Glyndon, MN 56547
MLS# 7146584Listed by: REAL (405 FGO) 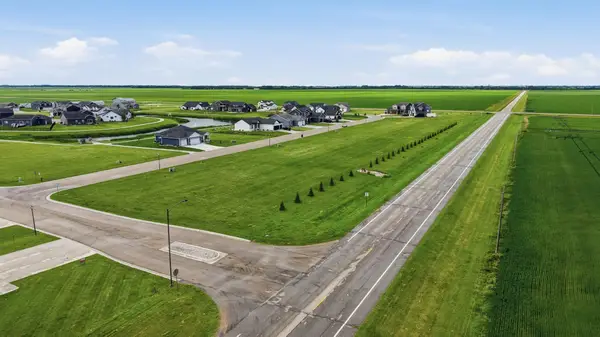 $47,000Active0.34 Acres
334 Northview Drive Sw, Glyndon, MN 56547
MLS# 7145317Listed by: REALTY XPERTS $47,000Active0.34 Acres
330 Northview Drive Sw, Glyndon, MN 56547
MLS# 7145357Listed by: REALTY XPERTS $47,000Active0.34 Acres
326 Northview Drive Sw, Glyndon, MN 56547
MLS# 7145366Listed by: REALTY XPERTS $47,000Active0.34 Acres
322 Northview Drive Sw, Glyndon, MN 56547
MLS# 7145370Listed by: REALTY XPERTS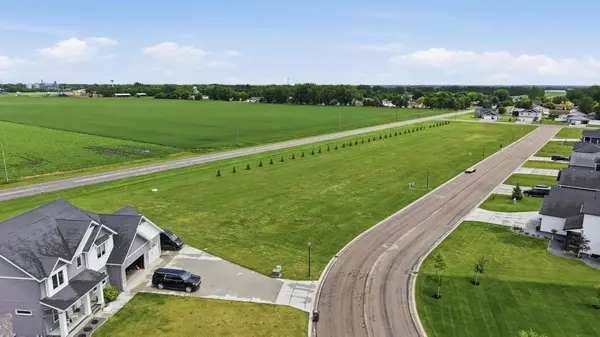 $47,000Active0.34 Acres
318 Northview Drive Sw, Glyndon, MN 56547
MLS# 7145375Listed by: REALTY XPERTS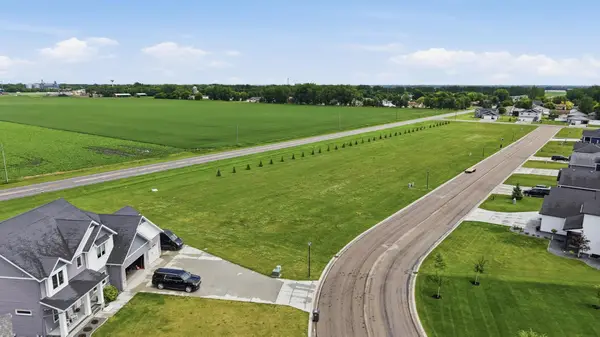 $47,000Active0.34 Acres
314 Northview Drive Sw, Glyndon, MN 56547
MLS# 7145378Listed by: REALTY XPERTS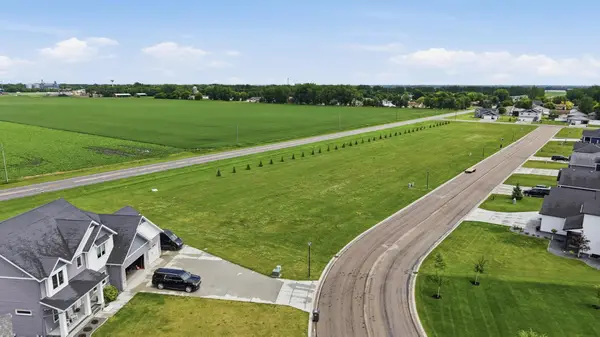 $47,000Active0.34 Acres
310 Northview Drive Sw, Glyndon, MN 56547
MLS# 7145384Listed by: REALTY XPERTS $47,000Active0.34 Acres
306 Northview Drive Sw, Glyndon, MN 56547
MLS# 7145388Listed by: REALTY XPERTS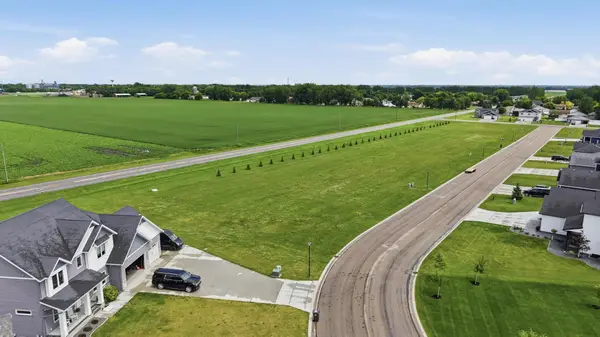 $47,000Active0.35 Acres
302 Northview Drive Sw, Glyndon, MN 56547
MLS# 7145391Listed by: REALTY XPERTS


Protect your home and budget from life's surprises with an Assurant Home Warranty, backed by a partner that supports you through every step of homeownership. Explore Plans.
© 2026 Better Homes and Gardens Real Estate LLC. An Anywhere Real Estate company. All rights reserved. Better Homes and Gardens® Real Estate is a registered trademark owned by Meredith Operations Corporation, licensed to Better Homes and Gardens Real Estate LLC and used with permission. Better Homes and Gardens Real Estate LLC fully supports the principles of the Fair Housing Act and the Equal Opportunity Act. Listing information is deemed reliable but is not guaranteed accurate.
Each office is independently owned and operated.
Any services or products provided by third parties are not provided by, affiliated with or related to Better Homes and Gardens Real Estate LLC, or its affiliated companies.