
6378 Highway 10, Glyndon, MN 56547
Local realty services provided by:Better Homes and Gardens Real Estate First Choice
6378 Highway 10,Glyndon, MN 56547
$375,000
- 3 Beds
- 2 Baths
- 1,930 sq. ft.
- Single family
- Active
Listed by: bruce johnson, jayce johnson
Office: re/max realty 1
MLS#:7114665
Source:NSMLS
Price summary
- Price:$375,000
- Price per sq. ft.:$177.73
About this home
Welcome to this well-maintained 3-bedroom, 2-bathroom rambler in rural Glyndon, offering peaceful country living with no backyard neighbors. The main level features a functional layout with a spacious living room, kitchen, dining area, three bedrooms, and a full bathroom. Downstairs, you'll find a large family room complete with a wet bar, a second bathroom, laundry area, a bonus room perfect for an office or hobby space, and plenty of storage. Step outside to enjoy the deck and patio overlooking the private backyard, providing the perfect setting for relaxing or entertaining. A standout feature of this property is the impressive 50' x 30' heated shop with an epoxy floor, ideal for hobbies, projects, or additional workspace. There's also a detached 18' x 24' second garage, offering even more room for vehicles, equipment, or storage. Additional updates include all new windows throughout the home, adding energy efficiency and modern appeal. If you're looking for a move-in-ready home with exceptional outbuildings and the privacy of a rural setting, this Glyndon property is one you won't want to miss. Don't be confused by the address. This property is located about 1 mile east of Dilworth on the north side of highway 10 on the frontage road....
Contact an agent
Home facts
- Year built:1959
- Listing ID #:7114665
- Added:92 day(s) ago
- Updated:October 23, 2026 at 12:26 PM
Rooms and interior
- Bedrooms:3
- Total bathrooms:2
- Full bathrooms:1
- Basement:Yes
- Basement Description:Finished
- Living area:1,930 sq. ft.
Heating and cooling
- Cooling:Central Air
- Heating:Forced Air
- Central air:Yes
Structure and exterior
- Year built:1959
- Building area:1,930 sq. ft.
- Lot area:0.66 Acres
- Levels:1 Story
Utilities
- Water:Well
- Sewer:Private Sewer
Finances and disclosures
- Price:$375,000
- Price per sq. ft.:$177.73
- Tax amount:$2,128 (2026)
Parking
- Parking description:Attached Garage, Detached Garage
- Garage:Yes
- Garage spaces:3
New listings near 6378 Highway 10
 $1Pending4 beds 2 baths1,900 sq. ft.
109 Andrews Avenue S, Glyndon, MN 56547
MLS# 7145135Listed by: GALLERY OF HOMES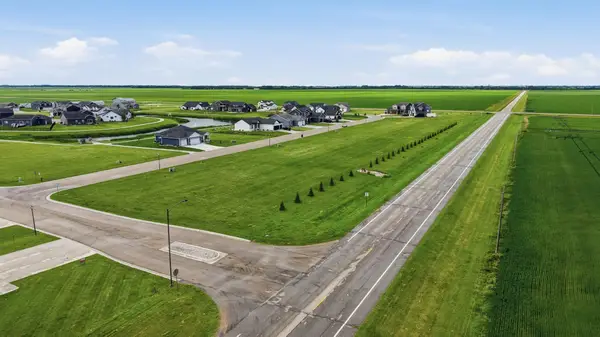 $47,000Active0.34 Acres
334 Northview Drive Sw, Glyndon, MN 56547
MLS# 7145317Listed by: REALTY XPERTS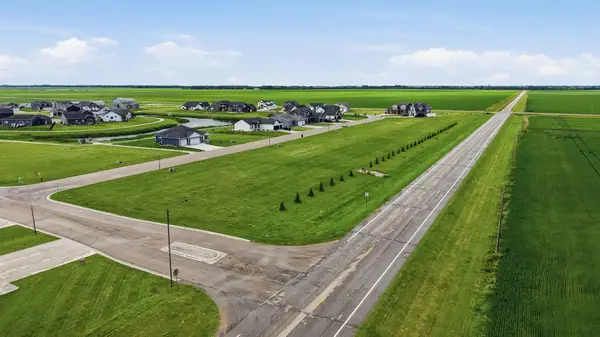 $47,000Active0.34 Acres
330 Northview Drive Sw, Glyndon, MN 56547
MLS# 7145357Listed by: REALTY XPERTS $47,000Active0.34 Acres
326 Northview Drive Sw, Glyndon, MN 56547
MLS# 7145366Listed by: REALTY XPERTS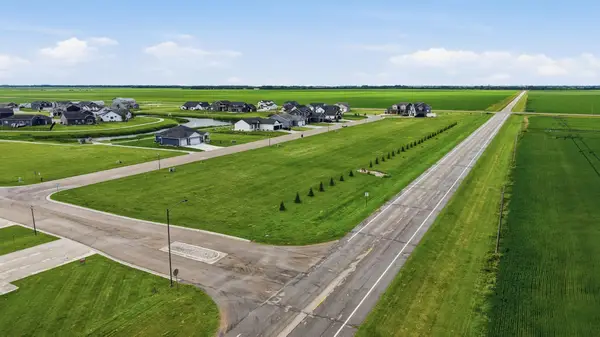 $47,000Active0.34 Acres
322 Northview Drive Sw, Glyndon, MN 56547
MLS# 7145370Listed by: REALTY XPERTS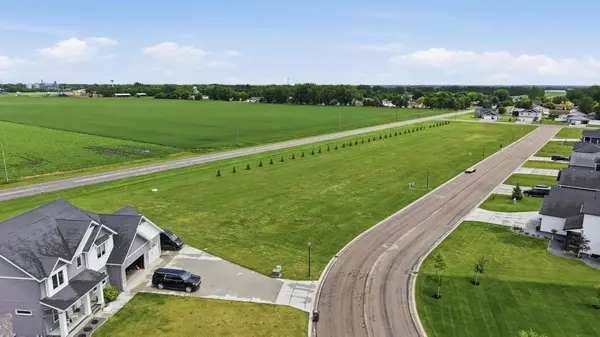 $47,000Active0.34 Acres
318 Northview Drive Sw, Glyndon, MN 56547
MLS# 7145375Listed by: REALTY XPERTS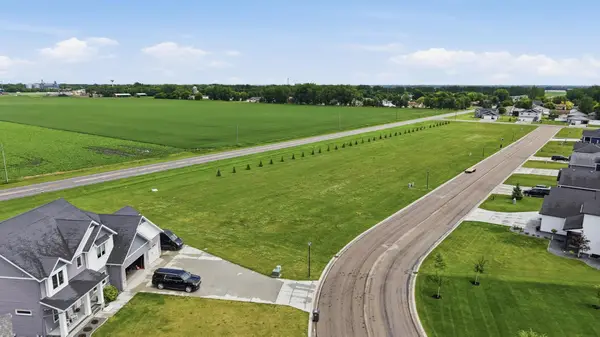 $47,000Active0.34 Acres
314 Northview Drive Sw, Glyndon, MN 56547
MLS# 7145378Listed by: REALTY XPERTS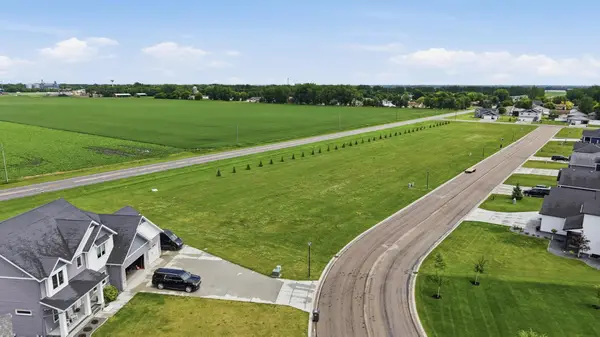 $47,000Active0.34 Acres
310 Northview Drive Sw, Glyndon, MN 56547
MLS# 7145384Listed by: REALTY XPERTS $47,000Active0.34 Acres
306 Northview Drive Sw, Glyndon, MN 56547
MLS# 7145388Listed by: REALTY XPERTS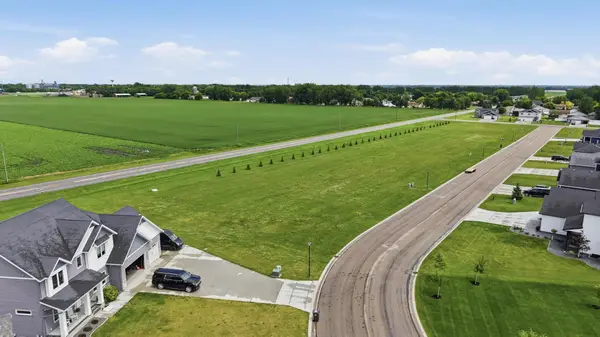 $47,000Active0.35 Acres
302 Northview Drive Sw, Glyndon, MN 56547
MLS# 7145391Listed by: REALTY XPERTS


Protect your home and budget from life's surprises with an Assurant Home Warranty, backed by a partner that supports you through every step of homeownership. Explore Plans.
© 2026 Better Homes and Gardens Real Estate LLC. An Anywhere Real Estate company. All rights reserved. Better Homes and Gardens® Real Estate is a registered trademark owned by Meredith Operations Corporation, licensed to Better Homes and Gardens Real Estate LLC and used with permission. Better Homes and Gardens Real Estate LLC fully supports the principles of the Fair Housing Act and the Equal Opportunity Act. Listing information is deemed reliable but is not guaranteed accurate.
Each office is independently owned and operated.
Any services or products provided by third parties are not provided by, affiliated with or related to Better Homes and Gardens Real Estate LLC, or its affiliated companies.