
124 Natchez Avenue N, Golden Valley, MN 55422
Local realty services provided by:Better Homes and Gardens Real Estate First Choice
124 Natchez Avenue N,Golden Valley, MN 55422
$350,000
- 2 Beds
- 1 Baths
- 1,546 sq. ft.
- Single family
- Active
Listed by: mary e gaulke
Office: exp realty
MLS#:7148960
Source:NSMLS
Price summary
- Price:$350,000
- Price per sq. ft.:$226.39
About this home
Mid-century character meets easy one-level living directly across from Natchez Park in Golden Valley! Built in 1962, this home features parquet wood floors, a two-sided stone fireplace anchoring the living and family rooms, warm wood accents, and a distinctive curved front window overlooking the park. French doors off the living room open to a three-season porch with walls of windows overlooking the tree-lined backyard. The eat-in kitchen offers granite countertops, generous cabinetry, and a dining area with park views. Two bedrooms, a separate office, and a full bathroom with both a tub and separate shower complete the layout. Newer Andersen windows and convenient main-floor laundry add to the home's appeal. Built on a slab with no basement, the home also features an attached two-car garage. A great Golden Valley location with Natchez Park across the street and easy access to shopping, dining, and major highways.
Contact an agent
Home facts
- Year built:1956
- Subdivision & Development:Glendale
- Listing ID #:7148960
- Added:6 day(s) ago
- Updated:October 23, 2026 at 12:26 PM
Rooms and interior
- Bedrooms:2
- Total bathrooms:1
- Full bathrooms:1
- Dining Description:Eat In Kitchen, Living/Dining Room
- Bathrooms Description:Main Floor Full Bath
- Kitchen Description:Cooktop, Dishwasher, Microwave, Refrigerator, Wall Oven
- Living area:1,546 sq. ft.
Heating and cooling
- Cooling:Central Air
- Heating:Forced Air
- Central air:Yes
Structure and exterior
- Roof:Age Over 8 Years
- Year built:1956
- Building area:1,546 sq. ft.
- Lot area:0.37 Acres
- Lot Features:Tree Coverage - Heavy
- Levels:1 Story
Utilities
- Water:City Water - Connected
- Sewer:City Sewer - Connected
Finances and disclosures
- Price:$350,000
- Price per sq. ft.:$226.39
- Tax amount:$6,847 (2026)
Features and amenities
- Appliances:Microwave, Refrigerator, Wall Oven, Washer
- Laundry features:Dryer, Washer
- Amenities:Gas Water Heater, Water Filtration System
Parking
- Parking description:Attached Garage
- Garage:Yes
- Garage spaces:2
New listings near 124 Natchez Avenue N
- Coming Soon
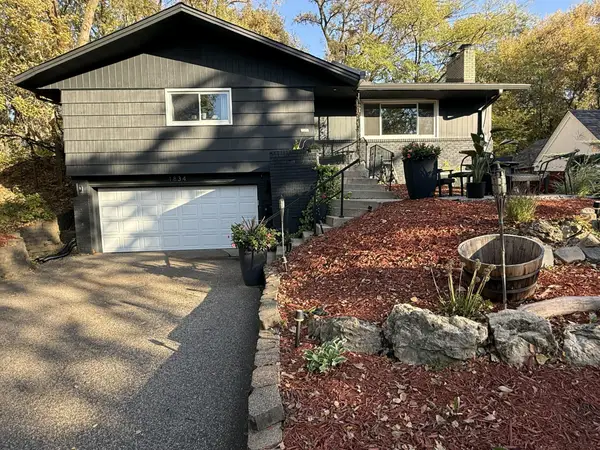 $525,000Coming Soon3 beds 3 baths2,110 sq. ft.
1834 Glenwood Parkway, Golden Valley, MN 55422
MLS# 7163985Listed by: BANNEKER REALTY, LLC - Coming SoonOpen Sat, 12 to 1:30pm
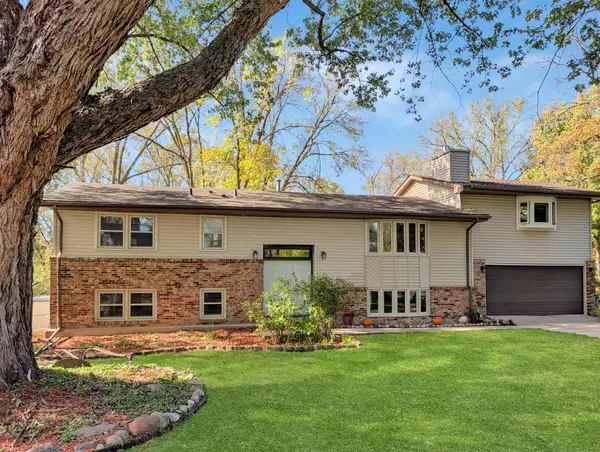 $575,000Coming Soon6 beds 3 baths3,506 sq. ft.
2725 Scott Avenue N, Golden Valley, MN 55422
MLS# 7160464Listed by: EDINA REALTY, INC. - Coming Soon
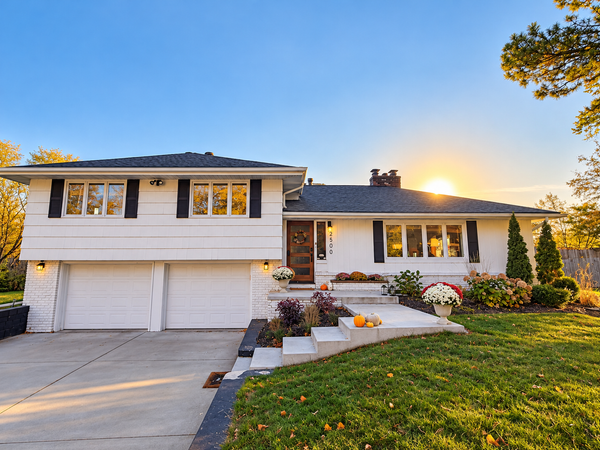 $500,000Coming Soon3 beds 2 baths2,076 sq. ft.
2500 Winfield Avenue, Golden Valley, MN 55422
MLS# 7163655Listed by: RE/MAX RESULTS - New
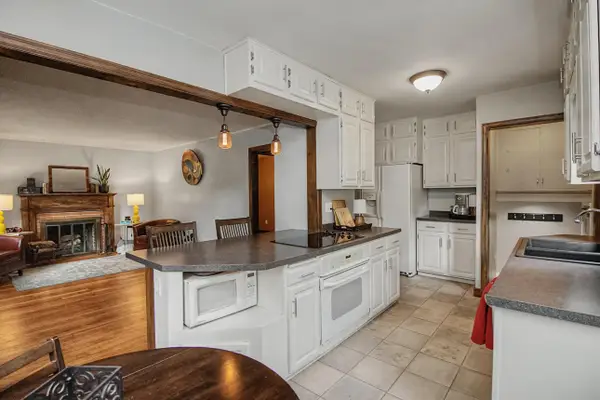 $325,000Active3 beds 2 baths1,223 sq. ft.
6140 Saint Croix Avenue N, Golden Valley, MN 55422
MLS# 7163450Listed by: KELLER WILLIAMS REALTY INTEGRITY - New
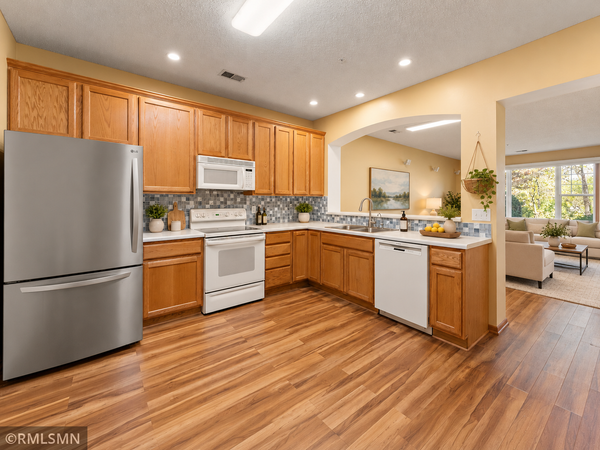 $350,000Active2 beds 2 baths1,584 sq. ft.
772 Wisconsin Avenue N, Golden Valley, MN 55427
MLS# 7160944Listed by: TWIN CITIES HOMES REALTY - Open Sun, 10 to 11:30amNew
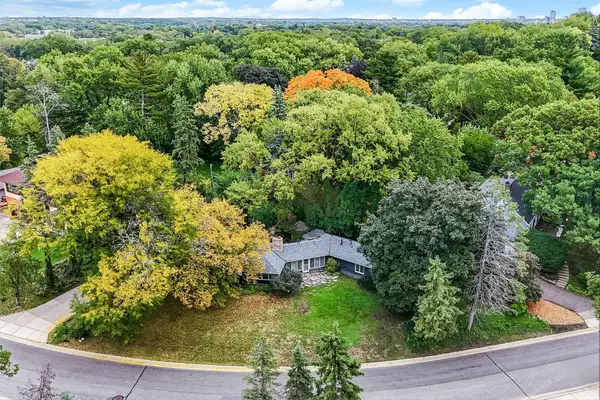 $525,000Active3 beds 2 baths1,424 sq. ft.
401 Turnpike Road, Golden Valley, MN 55416
MLS# 7163808Listed by: KRIS LINDAHL REAL ESTATE - Open Sun, 11am to 1pmNew
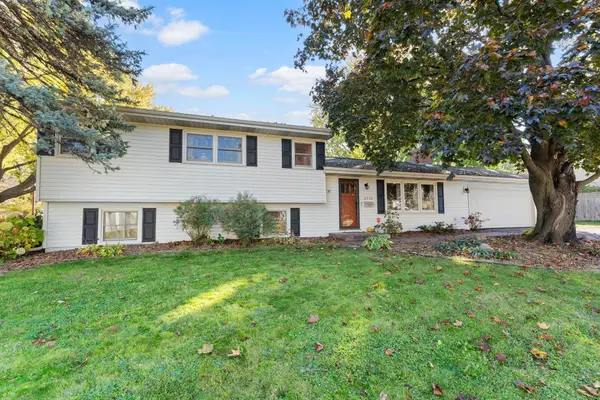 $468,000Active4 beds 3 baths1,934 sq. ft.
2360 Decatur Avenue N, Golden Valley, MN 55427
MLS# 7160151Listed by: KELLER WILLIAMS PREFERRED RLTY - Open Sat, 11am to 1pmNew
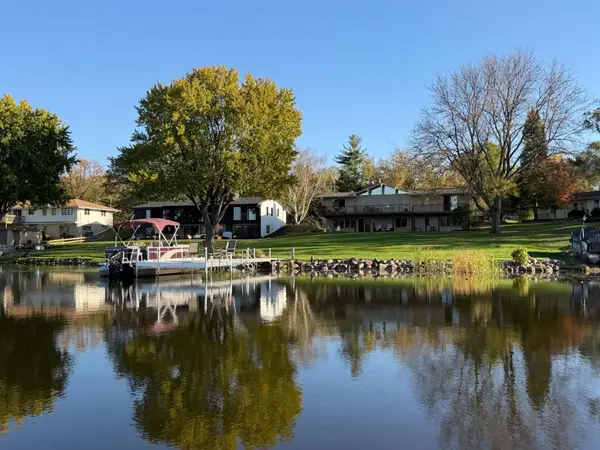 $1,595,000Active5 beds 3 baths3,450 sq. ft.
4740 Killarney Drive, Golden Valley, MN 55422
MLS# 7162400Listed by: EDINA REALTY, INC. - New
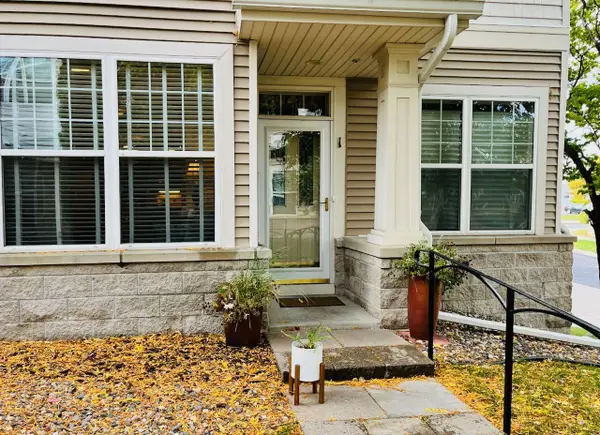 $355,000Active2 beds 2 baths1,582 sq. ft.
7930 Golden Valley Road #1, Golden Valley, MN 55427
MLS# 7160610Listed by: RE/MAX RESULTS - Open Fri, 3 to 6pmNew
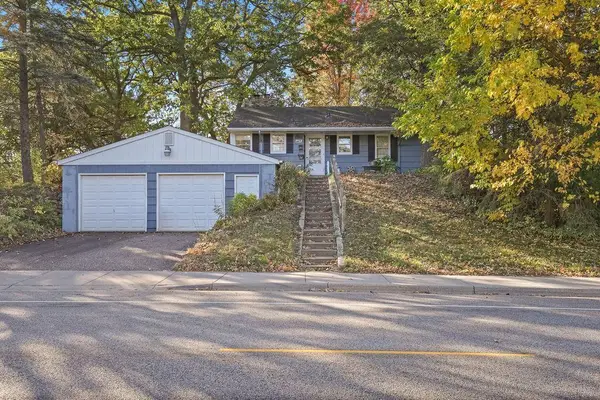 $285,000Active2 beds 1 baths1,274 sq. ft.
8015 Plymouth Avenue N, Golden Valley, MN 55427
MLS# 7161139Listed by: RE/MAX RESULTS


Protect your home and budget from life's surprises with an Assurant Home Warranty, backed by a partner that supports you through every step of homeownership. Explore Plans.
© 2026 Better Homes and Gardens Real Estate LLC. An Anywhere Real Estate company. All rights reserved. Better Homes and Gardens® Real Estate is a registered trademark owned by Meredith Operations Corporation, licensed to Better Homes and Gardens Real Estate LLC and used with permission. Better Homes and Gardens Real Estate LLC fully supports the principles of the Fair Housing Act and the Equal Opportunity Act. Listing information is deemed reliable but is not guaranteed accurate.
Each office is independently owned and operated.
Any services or products provided by third parties are not provided by, affiliated with or related to Better Homes and Gardens Real Estate LLC, or its affiliated companies.