
1660 Carriage Path, Golden Valley, MN 55422
Local realty services provided by:Better Homes and Gardens Real Estate First Choice
1660 Carriage Path,Golden Valley, MN 55422
$1,275,000
- 3 Beds
- 4 Baths
- 4,599 sq. ft.
- Single family
- Active
Upcoming open houses
- Sat, Sep 1211:00 am - 01:00 pm
Listed by: jacqueline day & partners sara kranz 612-968-8808, jacqueline day & partners, jen cutter
Office: edina realty, inc.
MLS#:7080583
Source:NSMLS
Price summary
- Price:$1,275,000
- Price per sq. ft.:$246.81
- Monthly HOA dues:$978
About this home
A dynamic partnership between Kyle Hunt & Cottagewood Builders with interior customization by renowned designer Tom Rauscher presents you with a masterfully executed, one-of-a-kind European villa home. Backing directly to Theodore Wirth Golf Course, Carriage Path offers impressive curb appeal featuring bluestone patios, Cartier Lighting, a private courtyard entryway, and a hand-hewn Alder door. First offering ever, this original owner spared no expense. The interior is filled with dramatic vaults, expansive windows and glass doors, pristine millwork and molding, reclaimed Pine floors, exquisite, European lighting, iron hardware, and moody finishes. The Chef’s kitchen boasts Wolf/SubZero/Asko appliances, custom distressed cabinetry, poured concrete countertops and island seating with a butler’s pantry/serving station leading to the formal dining. Two lounge options connect to the kitchen: the showstopper great room with tall doors to the front balcony and panoramic sunset views, and to the rear, a casual lounge/media room that steps out to an enchanting and totally private patio with pergola surrounded by greenery and trees. A tucked away library/ home office with built-in cabinetry also opens to the patio. Up the staircase, a beautiful loft overlooking the great room leads to two magnificent suites. The private owner’s quarters boasts spectacular golf course views, a luxurious spa-like travertine bath and the most impressive and custom dressing room imaginable. A secondary ensuite dubbed, “The Green Room’, is just down the hall, complete with private ¾ bath, window seat and dual closets. The finished lower level offers flexible space to suit your needs - family room, bedroom or exercise room - and walks out to a private bluestone courtyard; ¾ bath, spacious laundry room, mud room, amazing storage and superb mechanicals as well. Elevator-ready to all levels, if desired. The Hidden Lakes community overlooks Sweeney Lake with dock access for canoes and paddle boards, plus direct access to the Wirth Park trail system for dog walks, runs, biking and skiing. Minutes to downtown restaurants and sporting events. Why live anywhere else?...
Contact an agent
Home facts
- Year built:2004
- Subdivision & Development:Hidden Lakes
- Listing ID #:7080583
- Added:105 day(s) ago
- Updated:September 08, 2026 at 09:03 PM
Rooms and interior
- Bedrooms:3
- Total bathrooms:4
- Full bathrooms:1
- Half bathrooms:1
- Dining Description:Breakfast Bar, Separate/Formal Dining Room
- Bathrooms Description:3/4 Basement, Bathroom Ensuite, Main Floor 1/2 Bath, Separate Shower and Tub
- Kitchen Description:Dishwasher, Disposal, Exhaust Fan, Microwave, Range, Refrigerator, Stainless Steel Appliances
- Basement:Yes
- Basement Description:Finished, Full, Storage Space, Sump Pump, Walkout
- Living area:4,599 sq. ft.
Heating and cooling
- Cooling:Central Air
- Heating:Forced Air, In-Floor Heating
- Central air:Yes
Structure and exterior
- Roof:Age 8 Years or Less, Asphalt
- Year built:2004
- Building area:4,599 sq. ft.
- Lot area:0.12 Acres
- Lot Features:On Golf Course, Tree Coverage - Medium
- Exterior Features:In-Ground Sprinkler System
- Levels:2 Story
Utilities
- Water:City Water - Connected
- Sewer:City Sewer - Connected
Finances and disclosures
- Price:$1,275,000
- Price per sq. ft.:$246.81
- Tax amount:$17,327 (2025)
Features and amenities
- Appliances:Disposal, Exhaust Fan, Microwave, Range, Refrigerator, Stainless Steel Appliances, Washer, Water Softener Owned
- Laundry features:Dryer, Washer
- Amenities:Air-To-Air Exchanger, Electric Water Heater, Humidifier, Water Filtration System, Water Softener Owned
Parking
- Parking description:Attached Garage, Garage Door Opener, Heated Garage
- Garage:Yes
- Garage spaces:2
New listings near 1660 Carriage Path
- Coming SoonOpen Sat, 12 to 2pm
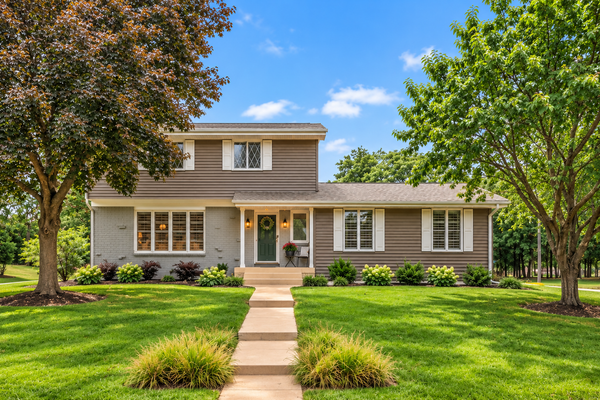 $619,900Coming Soon5 beds 3 baths3,285 sq. ft.
10 Western Terrace, Golden Valley, MN 55426
MLS# 7125506Listed by: EDINA REALTY, INC. - Coming SoonOpen Thu, 4:30 to 6:30pm
 $499,900Coming Soon4 beds 2 baths2,475 sq. ft.
2721 June Avenue N, Golden Valley, MN 55422
MLS# 7136929Listed by: LPT REALTY, LLC - Coming Soon
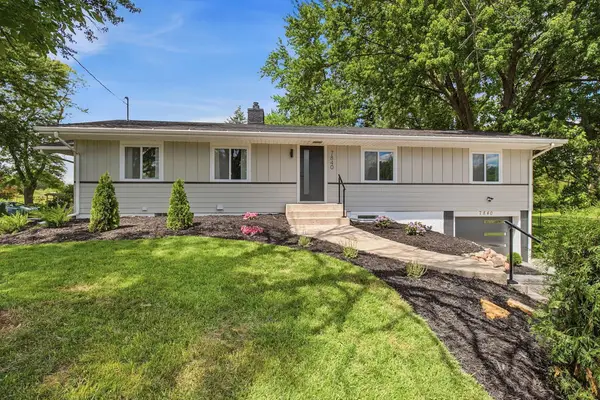 $619,900Coming Soon4 beds 3 baths2,608 sq. ft.
7840 Harold Avenue, Golden Valley, MN 55427
MLS# 7098956Listed by: COLDWELL BANKER REALTY - LAKES - New
 $340,000Active2 beds 2 baths1,512 sq. ft.
625 Wesley Commons Drive #47, Golden Valley, MN 55427
MLS# 7140666Listed by: COLDWELL BANKER REALTY - New
 $720,000Active5 beds 3 baths3,317 sq. ft.
2212 Mary Hills Drive, Golden Valley, MN 55422
MLS# 7138221Listed by: REAL BROKER, LLC - Open Sun, 12 to 2pmNew
 $450,000Active4 beds 2 baths1,706 sq. ft.
2230 Decatur Avenue N, Golden Valley, MN 55427
MLS# 7139330Listed by: PEMBERTON RE - New
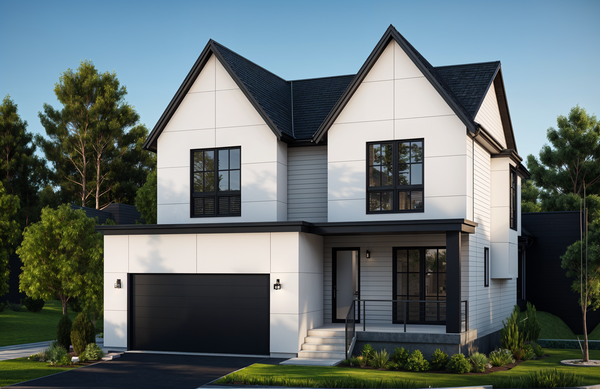 $1,149,700Active5 beds 4 baths3,555 sq. ft.
7310 Harold Avenue, Golden Valley, MN 55427
MLS# 7135886Listed by: CITYLINE REALTY - New
 $439,900Active4 beds 3 baths2,053 sq. ft.
2580 Winfield Avenue, Golden Valley, MN 55422
MLS# 7137794Listed by: BRIDGE REALTY, LLC  $549,900Pending4 beds 2 baths2,411 sq. ft.
511 Janalyn Circle, Golden Valley, MN 55416
MLS# 7137033Listed by: COLDWELL BANKER REALTY - LAKES- New
 $550,000Active3 beds 3 baths3,622 sq. ft.
2125 Orkla Drive, Golden Valley, MN 55427
MLS# 7088308Listed by: KELLER WILLIAMS PREMIER REALTY LAKE MINNETONKA


Protect your home and budget from life's surprises with an Assurant Home Warranty, backed by a partner that supports you through every step of homeownership. Explore Plans.
© 2026 Better Homes and Gardens Real Estate LLC. An Anywhere Real Estate company. All rights reserved. Better Homes and Gardens® Real Estate is a registered trademark owned by Meredith Operations Corporation, licensed to Better Homes and Gardens Real Estate LLC and used with permission. Better Homes and Gardens Real Estate LLC fully supports the principles of the Fair Housing Act and the Equal Opportunity Act. Listing information is deemed reliable but is not guaranteed accurate.
Each office is independently owned and operated.
Any services or products provided by third parties are not provided by, affiliated with or related to Better Homes and Gardens Real Estate LLC, or its affiliated companies.