
3810 Bassett Creek Drive, Golden Valley, MN 55422
Local realty services provided by:Better Homes and Gardens Real Estate Park Company
3810 Bassett Creek Drive,Golden Valley, MN 55422
$475,000
- 4 Beds
- 3 Baths
- 3,042 sq. ft.
- Single family
- Active
Upcoming open houses
- Sat, Oct 2412:30 pm - 02:00 pm
Listed by: jeremy stuber, krystina l stuber
Office: pro flat fee realty llc.
MLS#:7131975
Source:NSMLS
Price summary
- Price:$475,000
- Price per sq. ft.:$156.15
About this home
Nestled along the peaceful shores of Bassett Creek, this exceptional one-level home offers an unbeatable
blend of serene nature and ultimate privacy in a highly desirable first-ring suburb. The main level
boasts an open, light-filled layout with large picture windows framing breathtaking, private views of the
creek. Enjoy effortless entertaining in the formal dining room or cook with ease in the spacious kitchen,
packed with abundant cabinet space and storage. Relax in the main-floor primary suite, or utilize the
convenient den as a dedicated home office or a potential 5th bedroom. Outside, step onto the massive
multi-level deck—the ultimate spot for outdoor dining, entertaining, or simply taking in the peaceful
surroundings. The expansive walkout lower level adds incredible living space, featuring three generous
bedrooms—including a second massive primary bedroom setup complete with multiple closets. The cozy family room centers around a charming fireplace, offering plenty of room for a TV lounge, flex space, and a pool
table setup for weekend fun. Combining complete backyard seclusion with immediate access to top-tier
suburban amenities, parks, dining, and shopping, this versatile rambler is a rare find. Schedule your private showing today!...
Contact an agent
Home facts
- Year built:1963
- Subdivision & Development:Mary Hills
- Listing ID #:7131975
- Added:60 day(s) ago
- Updated:October 23, 2026 at 12:26 PM
Rooms and interior
- Bedrooms:4
- Total bathrooms:3
- Full bathrooms:1
- Half bathrooms:1
- Dining Description:Separate/Formal Dining Room
- Bathrooms Description:3/4 Basement, Main Floor Full Bath
- Kitchen Description:Dishwasher, Disposal, Microwave, Range, Refrigerator
- Basement:Yes
- Basement Description:Finished, Full, Walkout
- Living area:3,042 sq. ft.
Heating and cooling
- Cooling:Ductless Mini-Split
- Heating:Baseboard, Boiler, Fireplace(s)
Structure and exterior
- Roof:Age 8 Years or Less, Asphalt, Pitched
- Year built:1963
- Building area:3,042 sq. ft.
- Lot area:0.29 Acres
- Levels:1 Story
Utilities
- Water:City Water - Connected
- Sewer:City Sewer - Connected
Finances and disclosures
- Price:$475,000
- Price per sq. ft.:$156.15
- Tax amount:$8,109 (2026)
Features and amenities
- Appliances:Disposal, Microwave, Range, Refrigerator
- Laundry features:Dryer
- Amenities:Gas Water Heater
Parking
- Parking description:Attached Garage, Concrete, Heated Garage, Insulated Garage
- Garage:Yes
- Garage spaces:2
New listings near 3810 Bassett Creek Drive
- Coming Soon
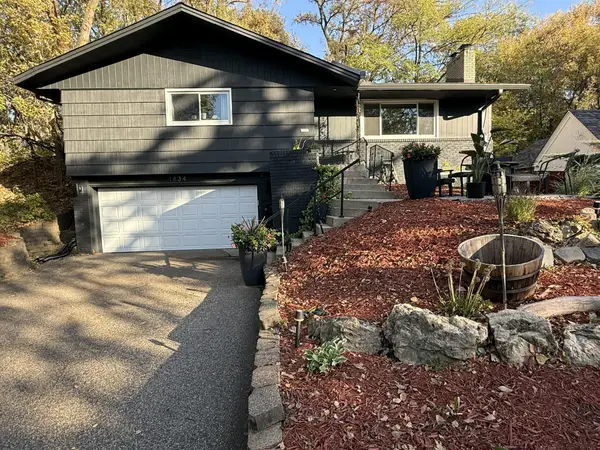 $525,000Coming Soon3 beds 3 baths2,110 sq. ft.
1834 Glenwood Parkway, Golden Valley, MN 55422
MLS# 7163985Listed by: BANNEKER REALTY, LLC - Coming SoonOpen Sat, 12 to 1:30pm
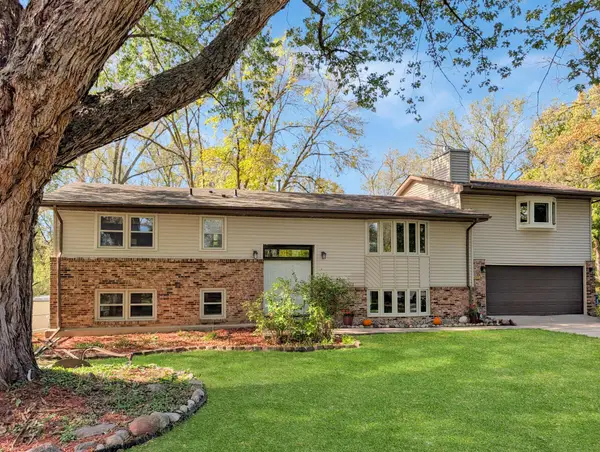 $575,000Coming Soon6 beds 3 baths3,506 sq. ft.
2725 Scott Avenue N, Golden Valley, MN 55422
MLS# 7160464Listed by: EDINA REALTY, INC. - Coming Soon
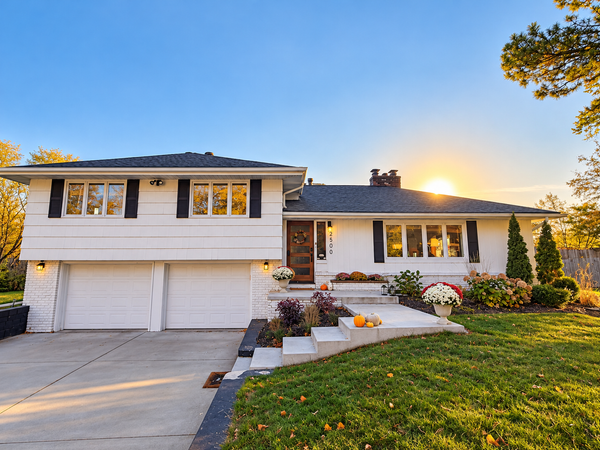 $500,000Coming Soon3 beds 2 baths2,076 sq. ft.
2500 Winfield Avenue, Golden Valley, MN 55422
MLS# 7163655Listed by: RE/MAX RESULTS - New
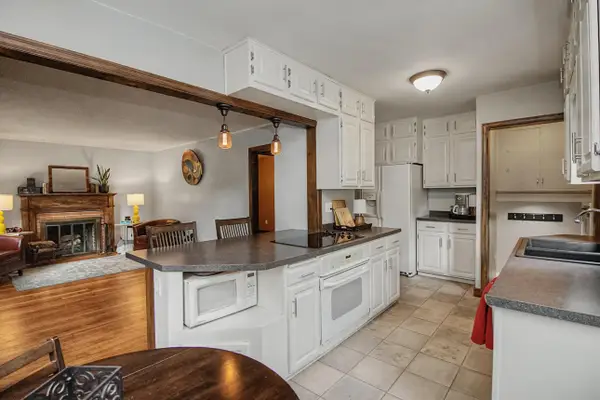 $325,000Active3 beds 2 baths1,223 sq. ft.
6140 Saint Croix Avenue N, Golden Valley, MN 55422
MLS# 7163450Listed by: KELLER WILLIAMS REALTY INTEGRITY - New
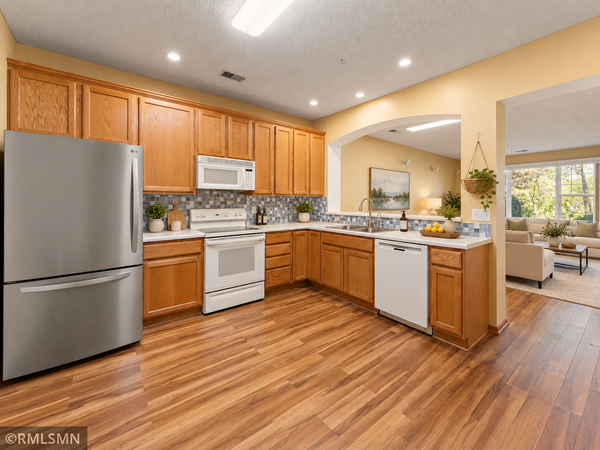 $350,000Active2 beds 2 baths1,584 sq. ft.
772 Wisconsin Avenue N, Golden Valley, MN 55427
MLS# 7160944Listed by: TWIN CITIES HOMES REALTY - Open Sun, 10 to 11:30amNew
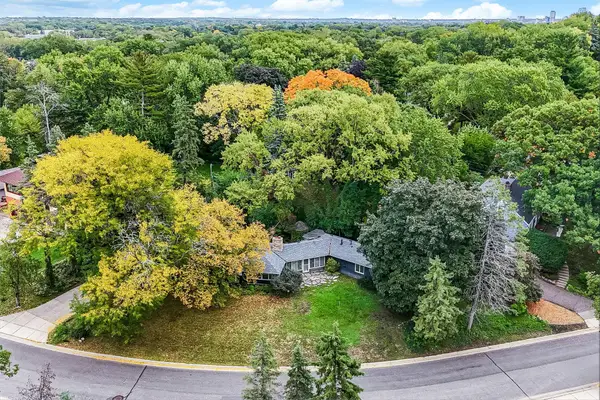 $525,000Active3 beds 2 baths1,424 sq. ft.
401 Turnpike Road, Golden Valley, MN 55416
MLS# 7163808Listed by: KRIS LINDAHL REAL ESTATE - Open Sun, 11am to 1pmNew
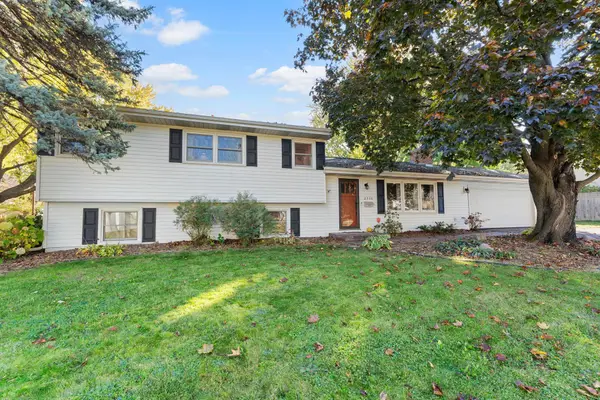 $468,000Active4 beds 3 baths1,934 sq. ft.
2360 Decatur Avenue N, Golden Valley, MN 55427
MLS# 7160151Listed by: KELLER WILLIAMS PREFERRED RLTY - Open Sat, 11am to 1pmNew
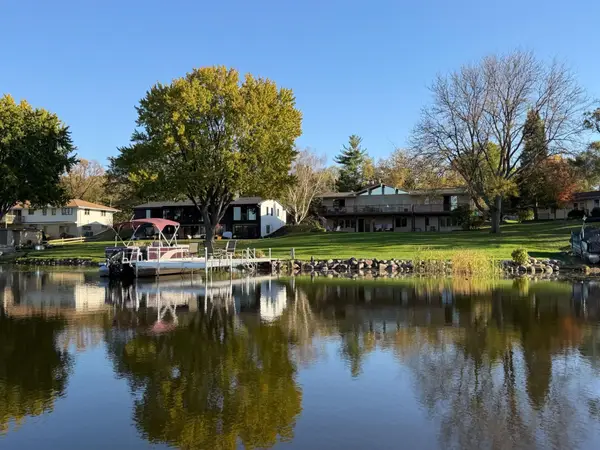 $1,595,000Active5 beds 3 baths3,450 sq. ft.
4740 Killarney Drive, Golden Valley, MN 55422
MLS# 7162400Listed by: EDINA REALTY, INC. - New
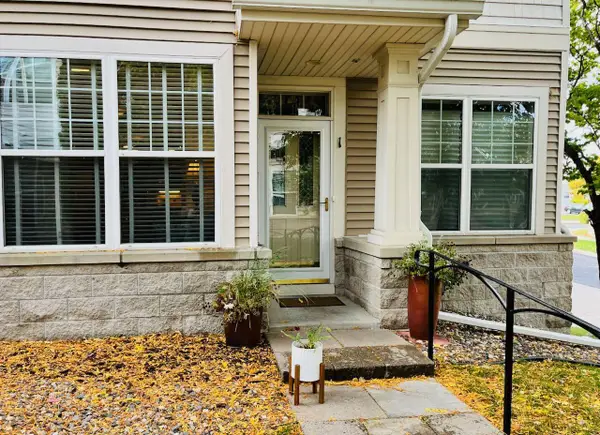 $355,000Active2 beds 2 baths1,582 sq. ft.
7930 Golden Valley Road #1, Golden Valley, MN 55427
MLS# 7160610Listed by: RE/MAX RESULTS - Open Fri, 3 to 6pmNew
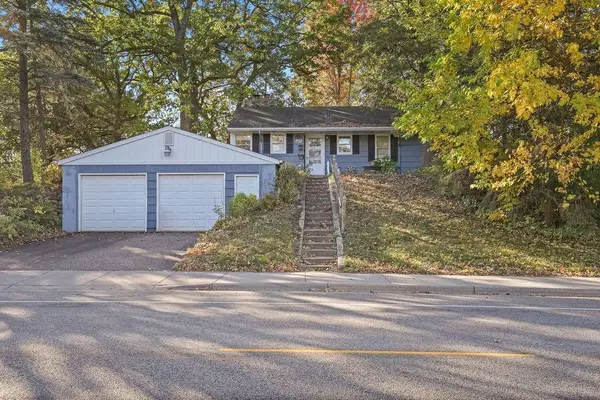 $285,000Active2 beds 1 baths1,274 sq. ft.
8015 Plymouth Avenue N, Golden Valley, MN 55427
MLS# 7161139Listed by: RE/MAX RESULTS


Protect your home and budget from life's surprises with an Assurant Home Warranty, backed by a partner that supports you through every step of homeownership. Explore Plans.
© 2026 Better Homes and Gardens Real Estate LLC. An Anywhere Real Estate company. All rights reserved. Better Homes and Gardens® Real Estate is a registered trademark owned by Meredith Operations Corporation, licensed to Better Homes and Gardens Real Estate LLC and used with permission. Better Homes and Gardens Real Estate LLC fully supports the principles of the Fair Housing Act and the Equal Opportunity Act. Listing information is deemed reliable but is not guaranteed accurate.
Each office is independently owned and operated.
Any services or products provided by third parties are not provided by, affiliated with or related to Better Homes and Gardens Real Estate LLC, or its affiliated companies.