
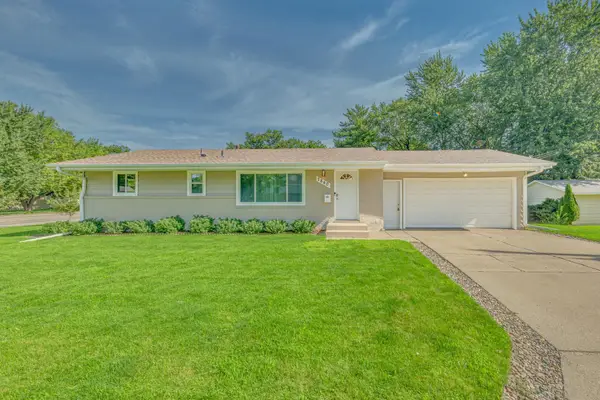
5020 Colonial Drive, Golden Valley, MN 55416
Local realty services provided by:Better Homes and Gardens Real Estate Advantage One
5020 Colonial Drive,Golden Valley, MN 55416
$850,000
- 4 Beds
- 3 Baths
- 4,669 sq. ft.
- Single family
- Active
Listed by: josh zuehlke + co – josh zuehlke (502018890)
Office: coldwell banker realty - lakes
MLS#:7107236
Source:NSMLS
Price summary
- Price:$850,000
- Price per sq. ft.:$171.41
About this home
Architecturally striking and utterly one-of-a-kind, this contemporary showpiece rises above a quiet dead-end cul-de-sac with soaring walls of glass, dramatic rooflines, and sunlight pouring through every room. Vaulted ceilings and expansive windows frame treetop views from nearly every angle, while warm bamboo floors and natural wood trim ground the home in organic sophistication. The chef's kitchen is a true conversation piece—glossy emerald cabinetry, butcher-block island, gas cooktop, and a wood-clad ceiling adding warmth and texture. Two stone fireplaces anchor distinct living spaces, including a stunning great room with floor-to-ceiling built-ins. The serene primary suite offers a spa-inspired slate bath with soaking tub and glass shower. Four bedrooms, three bathrooms, and a finished lower level provide flexible space to gather, play, or work from home. Outside, professionally designed gardens and paver patios glow at dusk, plus new roof and siding within the last two years. All in a private yet remarkably convenient setting with easy access to downtown Minneapolis and the Shops at West End. With 4,669 square feet and a rare four-car garage,, this is a home that cannot be replicated. A true original....
Contact an agent
Home facts
- Year built:1948
- Listing ID #:7107236
- Added:1 day(s) ago
- Updated:July 11, 2026 at 05:43 PM
Rooms and interior
- Bedrooms:4
- Total bathrooms:3
- Full bathrooms:2
- Dining Description:Breakfast Bar, Separate/Formal Dining Room
- Bathrooms Description:3/4 Basement, Bathroom Ensuite, Main Floor Full Bath, Walk-In Shower Stall
- Kitchen Description:Cooktop, Dishwasher, Disposal, Range, Refrigerator, Stainless Steel Appliances
- Basement:Yes
- Basement Description:Daylight / Lookout Windows, Drain Tiled, Finished, Full, Storage Space, Walkout
- Living area:4,669 sq. ft.
Heating and cooling
- Cooling:Central Air
- Heating:Forced Air
- Central air:Yes
Structure and exterior
- Roof:Age 8 Years or Less
- Year built:1948
- Building area:4,669 sq. ft.
- Lot area:0.25 Acres
- Levels:1 Story
Utilities
- Water:City Water - Connected
- Sewer:City Sewer - Connected
Finances and disclosures
- Price:$850,000
- Price per sq. ft.:$171.41
- Tax amount:$11,203 (2026)
Features and amenities
- Appliances:Disposal, Range, Refrigerator, Stainless Steel Appliances, Washer
- Laundry features:Dryer, Washer
- Amenities:Humidifier
Parking
- Parking description:Attached Garage, Garage Door Opener, Storage, Tuckunder Garage
- Garage:Yes
- Garage spaces:4
New listings near 5020 Colonial Drive
- New
 $389,900Active4 beds 2 baths2,016 sq. ft.
7840 Winsdale Street N, Golden Valley, MN 55427
MLS# 7105583Listed by: IQ REALTY  $360,000Pending4 beds 2 baths2,411 sq. ft.
1408 Winnetka Avenue N, Minneapolis, MN 55427
MLS# 7098847Listed by: EXP REALTY $360,000Pending4 beds 2 baths2,212 sq. ft.
1408 Winnetka Avenue N, Golden Valley, MN 55427
MLS# 7098847Listed by: EXP REALTY- $360,000Pending4 beds 2 baths2,212 sq. ft.
1408 Winnetka Avenue N, Golden Valley, MN 55427
MLS# 7098847Listed by: EXP REALTY - New
 $365,000Active3 beds 2 baths1,787 sq. ft.
6738 Knoll Street N, Minneapolis, MN 55427
MLS# 7095086Listed by: NORTH COAST REALTY - New
 $350,000Active2 beds 1 baths2,156 sq. ft.
1124 Rhode Island Avenue N, Minneapolis, MN 55427
MLS# 7096959Listed by: PEMBERTON RE - Open Sun, 1 to 3pmNew
 $459,000Active4 beds 2 baths2,920 sq. ft.
100 Turnpike Road, Minneapolis, MN 55416
MLS# 7096756Listed by: LAKES AREA REALTY - Open Sat, 12 to 2pmNew
 $550,000Active3 beds 2 baths2,961 sq. ft.
4900 Frontenac Avenue, Minneapolis, MN 55422
MLS# 7101000Listed by: EDINA REALTY, INC. - New
 $519,000Active4 beds 2 baths2,322 sq. ft.
1516 Aquila Avenue N, Minneapolis, MN 55427
MLS# 7103138Listed by: RE/MAX RESULTS


Protect your home and budget from life's surprises with an Assurant Home Warranty, backed by a partner that supports you through every step of homeownership. Explore Plans.
© 2026 Better Homes and Gardens Real Estate LLC. An Anywhere Real Estate company. All rights reserved. Better Homes and Gardens® Real Estate is a registered trademark owned by Meredith Operations Corporation, licensed to Better Homes and Gardens Real Estate LLC and used with permission. Better Homes and Gardens Real Estate LLC fully supports the principles of the Fair Housing Act and the Equal Opportunity Act. Listing information is deemed reliable but is not guaranteed accurate.
Each office is independently owned and operated.
Any services or products provided by third parties are not provided by, affiliated with or related to Better Homes and Gardens Real Estate LLC, or its affiliated companies.