
5220 Lowry Terrace, Golden Valley, MN 55422
Local realty services provided by:Better Homes and Gardens Real Estate First Choice
Upcoming open houses
- Sun, Oct 1111:00 am - 12:30 pm
Listed by: vanessa miller, shannon plourde - the plourde team
Office: keller williams realty integrity lakes
MLS#:7120644
Source:NSMLS
Price summary
- Price:$375,000
- Price per sq. ft.:$182.04
About this home
Move-in ready split-level in Golden Valley, perfectly situated across from the park and a short drive to downtown Minneapolis. Step outside to green space, then be in the city within minutes. The open, custom-designed kitchen is the centerpiece of the home, complete with newer appliances and an island with seating. Spacious bedrooms, refreshed bathrooms, and an attached, over-sized garage add comfort and convenience. Many of the big-ticket items are already done, including the roof, fence, water heater, washer and dryer, patio, and garage floor. Fresh landscaping with all-new stones and plants completes the picture. This is a neighborhood where you can enjoy a quiet residential feel without giving up easy access to restaurants, work, and entertainment. Turn-key living in a location that is hard to beat.
Contact an agent
Home facts
- Year built:1964
- Subdivision & Development:Valley Heights
- Listing ID #:7120644
- Added:1 day(s) ago
- Updated:October 09, 2026 at 01:43 PM
Rooms and interior
- Bedrooms:4
- Total bathrooms:2
- Full bathrooms:1
- Dining Description:Kitchen/Dining Room
- Bathrooms Description:3/4 Basement, Main Floor Full Bath
- Kitchen Description:Dishwasher, Microwave, Range, Refrigerator, Stainless Steel Appliances
- Basement:Yes
- Basement Description:Block, Daylight / Lookout Windows, Finished, Full
- Living area:1,930 sq. ft.
Heating and cooling
- Cooling:Ductless Mini-Split
- Heating:Baseboard, Boiler
Structure and exterior
- Roof:Age 8 Years or Less
- Year built:1964
- Building area:1,930 sq. ft.
- Lot area:0.25 Acres
- Lot Features:Tree Coverage - Light
- Levels:Bi/Split Level
Utilities
- Water:City Water - Connected
- Sewer:City Sewer - Connected
Finances and disclosures
- Price:$375,000
- Price per sq. ft.:$182.04
- Tax amount:$5,508 (2026)
Features and amenities
- Appliances:Microwave, Range, Refrigerator, Stainless Steel Appliances, Washer
- Laundry features:Dryer, Washer
Parking
- Parking description:Attached Garage, Heated Garage
- Garage:Yes
- Garage spaces:2
New listings near 5220 Lowry Terrace
- Coming Soon
 $549,900Coming Soon4 beds 4 baths2,139 sq. ft.
6447 Westchester Circle, Golden Valley, MN 55427
MLS# 7151120Listed by: RE/MAX RESULTS - Open Sat, 1 to 3pmNew
 $535,000Active3 beds 2 baths1,424 sq. ft.
401 Turnpike Road, Golden Valley, MN 55416
MLS# 7157634Listed by: KRIS LINDAHL REAL ESTATE - New
 $444,900Active3 beds 2 baths1,768 sq. ft.
2731 Lee Avenue N, Golden Valley, MN 55422
MLS# 7155941Listed by: KELLER WILLIAMS PREMIER REALTY - Open Sat, 11am to 1pmNew
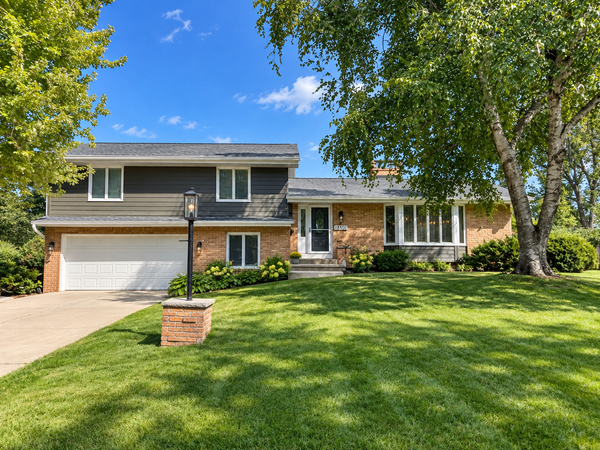 $487,900Active3 beds 3 baths2,458 sq. ft.
1800 Quebec Avenue N, Golden Valley, MN 55427
MLS# 7146041Listed by: COMPASS - New
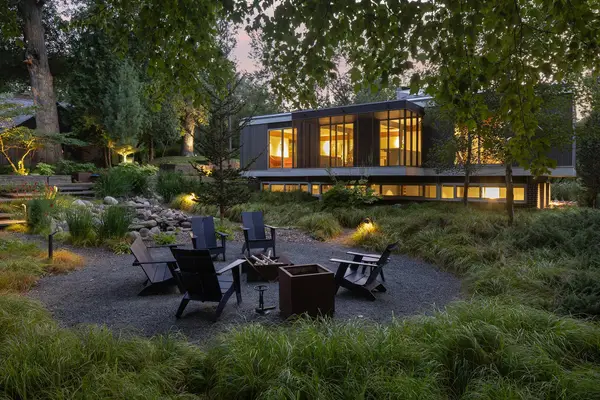 $1,450,000Active3 beds 3 baths2,229 sq. ft.
1520 Kaltern Lane, Golden Valley, MN 55416
MLS# 7132249Listed by: COLDWELL BANKER REALTY - LAKES - Open Sat, 11am to 1pmNew
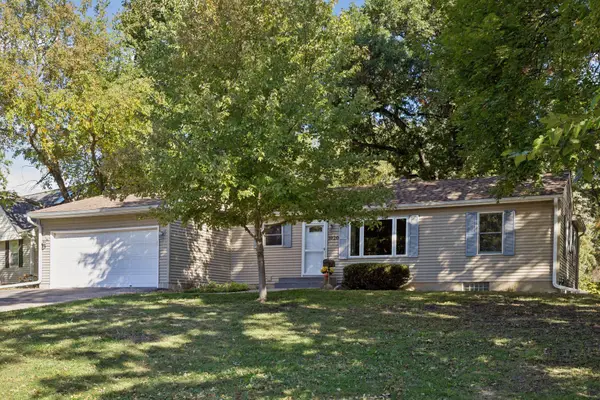 $375,000Active3 beds 2 baths1,434 sq. ft.
1020 Orkla Drive, Golden Valley, MN 55427
MLS# 7152373Listed by: COLDWELL BANKER REALTY - New
 $550,000Active3 beds 2 baths1,424 sq. ft.
401 Turnpike Road, Golden Valley, MN 55416
MLS# 7152964Listed by: KRIS LINDAHL REAL ESTATE - New
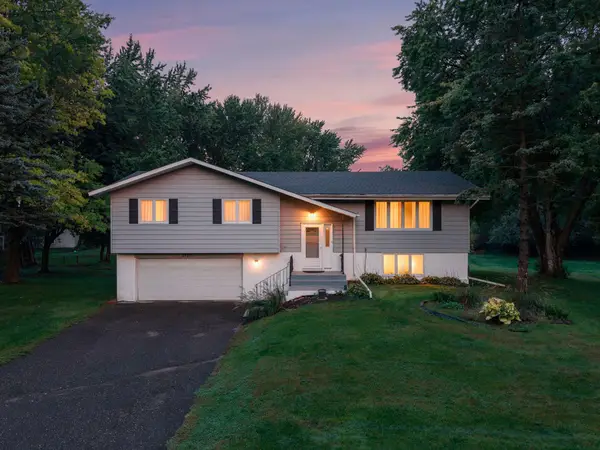 $374,900Active4 beds 3 baths2,180 sq. ft.
5705 Phoenix Street, Golden Valley, MN 55422
MLS# 7152947Listed by: RE/MAX ADVANTAGE PLUS - New
 $299,900Active2 beds 2 baths1,363 sq. ft.
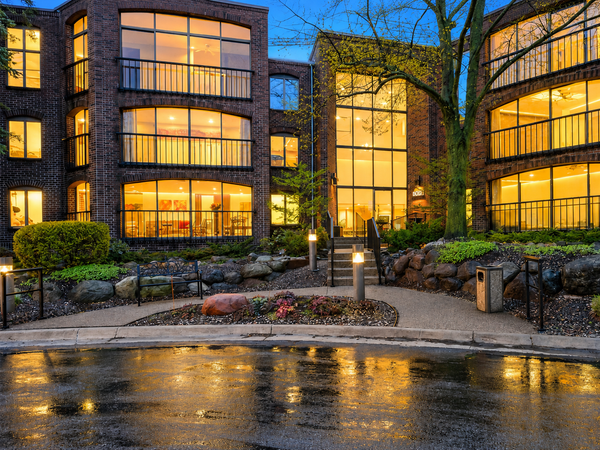
6051 Laurel Avenue #207, Minneapolis, MN 55416
MLS# 7152951Listed by: EXP REALTY


Protect your home and budget from life's surprises with an Assurant Home Warranty, backed by a partner that supports you through every step of homeownership. Explore Plans.
© 2026 Better Homes and Gardens Real Estate LLC. An Anywhere Real Estate company. All rights reserved. Better Homes and Gardens® Real Estate is a registered trademark owned by Meredith Operations Corporation, licensed to Better Homes and Gardens Real Estate LLC and used with permission. Better Homes and Gardens Real Estate LLC fully supports the principles of the Fair Housing Act and the Equal Opportunity Act. Listing information is deemed reliable but is not guaranteed accurate.
Each office is independently owned and operated.
Any services or products provided by third parties are not provided by, affiliated with or related to Better Homes and Gardens Real Estate LLC, or its affiliated companies.