
7600 Golden Valley Road #616, Golden Valley, MN 55427
Local realty services provided by:Better Homes and Gardens Real Estate First Choice
7600 Golden Valley Road #616,Golden Valley, MN 55427
$75,000
- 3 Beds
- 2 Baths
- 1,484 sq. ft.
- Condominium
- Active
Listed by: james hawthorne, lisa ann hawthorne
Office: edina realty, inc.
MLS#:7171251
Source:NSMLS
Price summary
- Price:$75,000
- Price per sq. ft.:$50.54
- Monthly HOA dues:$2,373
About this home
Discover a truly unique opportunity at the desirable Calvary Center Cooperative! Units 616 and 614 have been combined to create an expansive 3-bedroom, 2-bath residence with flexible living spaces rarely found in the building (1484 sq. ft). A distinctive feature is the separate door that allows the primary bedroom suite to be closed off, providing added privacy and a sense of separation from the rest of the home. Freshly painted throughout with new carpet, this inviting residence offers generous living areas, abundant storage, and a wonderful opportunity to enjoy comfortable, low-maintenance living.
Enjoy beautiful east-facing morning sunlight, fabulous sunrise views, and evening views of the Minneapolis skyline from your private balcony. Calvary Center is a well-maintained, member-owned cooperative offering an impressive array of amenities, including secured entry, a Skyline Room and outdoor terrace, guest suites, fitness center, library, craft room, woodworking shop, salon, car wash, social and gathering spaces, and a large outdoor patio. Buyers will appreciate the professional on-site resident coordination, property management, and maintenance, providing added convenience and peace of mind. Association dues include appliance maintenance, shared amenities, minibus transportation, and a 24-hour emergency call system. Garage parking is available for an additional fee, with ample outdoor and visitor parking. Conveniently located with excellent walkability and easy freeway access. Experience the space, flexibility, and lifestyle this exceptional combined residence has to offer!...
Contact an agent
Home facts
- Year built:1983
- Listing ID #:7171251
- Added:1 day(s) ago
- Updated:November 13, 2026 at 06:06 AM
Rooms and interior
- Bedrooms:3
- Total bathrooms:2
- Full bathrooms:2
- Bathrooms Description:Main Floor Full Bath
- Kitchen Description:Dishwasher, Range, Refrigerator
- Basement:Yes
- Basement Description:Block
- Living area:1,484 sq. ft.
Heating and cooling
- Cooling:Wall Unit(s)
- Heating:Baseboard
Structure and exterior
- Year built:1983
- Building area:1,484 sq. ft.
- Exterior Features:Patio
- Levels:2+ Story
Utilities
- Water:City Water - Connected
- Sewer:City Sewer - Connected
Finances and disclosures
- Price:$75,000
- Price per sq. ft.:$50.54
- Tax amount:$497 (2026)
Features and amenities
- Appliances:Range, Refrigerator
- Laundry features:Coin-op Laundry Owned
- Amenities:Elevator(s), Fire Sprinkler System
Parking
- Parking description:Parking Garage, Parking Lot
New listings near 7600 Golden Valley Road #616
- New
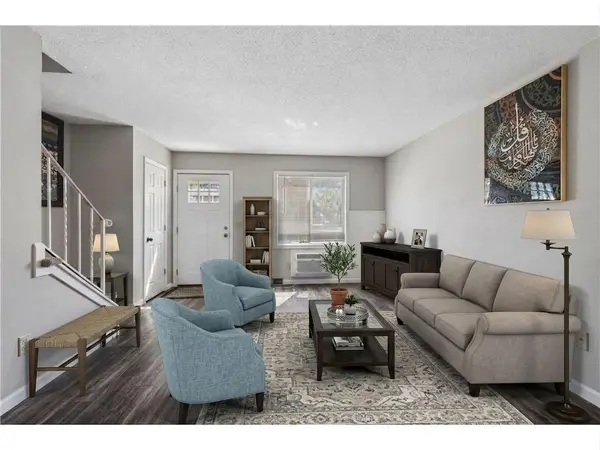 $215,000Active3 beds 2 baths1,530 sq. ft.
7454 Olson Memorial Highway, Golden Valley, MN 55427
MLS# 7171086Listed by: LPT REALTY, LLC - Open Sat, 10:30am to 12pmNew
 $750,000Active3 beds 3 baths2,624 sq. ft.
330 Georgia Avenue N, Golden Valley, MN 55427
MLS# 7163440Listed by: EDINA REALTY, INC. - New
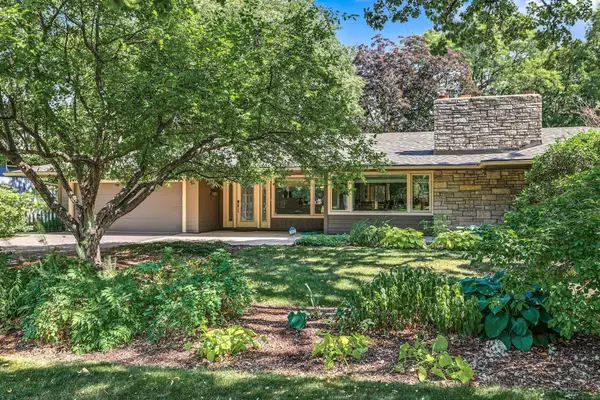 $899,900Active3 beds 3 baths3,016 sq. ft.
101 Natchez Avenue S, Golden Valley, MN 55416
MLS# 7130188Listed by: EDINA REALTY, INC. - Open Sat, 12 to 2pmNew
 $875,000Active4 beds 4 baths3,756 sq. ft.
2020 Adair Avenue N, Golden Valley, MN 55422
MLS# 7166487Listed by: GRAND REALTY, LLC - New
 $600,000Active4 beds 3 baths2,235 sq. ft.
5321 Thotland Road, Golden Valley, MN 55422
MLS# 7169764Listed by: REAL BROKER, LLC  $1,250,000Pending4 beds 4 baths3,049 sq. ft.
4710 Killarney Drive, Golden Valley, MN 55422
MLS# 7168151Listed by: KELLER WILLIAMS CLASSIC RLTY NW- New
 $125,000Active2 beds 1 baths760 sq. ft.
2311 Unity Avenue N, Golden Valley, MN 55422
MLS# 7169456Listed by: PEMBERTON RE - New
 $1,250,000Active3 beds 4 baths4,599 sq. ft.
1660 Carriage Path, Golden Valley, MN 55422
MLS# 7169285Listed by: EDINA REALTY, INC. - Open Sat, 2 to 4pm
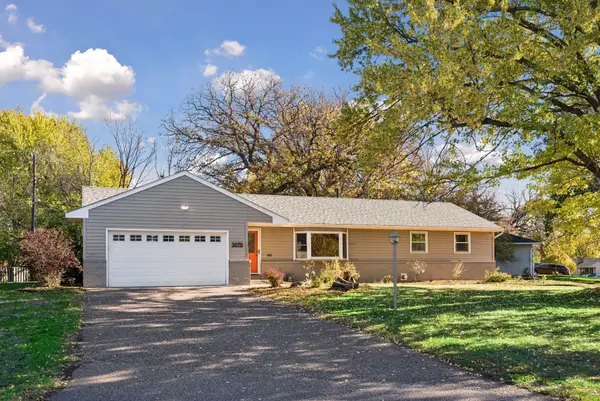 $444,900Active4 beds 2 baths2,347 sq. ft.
3070 Glenden Terrace, Golden Valley, MN 55422
MLS# 7164869Listed by: COLDWELL BANKER REALTY - LAKES


Protect your home and budget from life's surprises with an Assurant Home Warranty, backed by a partner that supports you through every step of homeownership. Explore Plans.
© 2026 Better Homes and Gardens Real Estate LLC. An Anywhere Real Estate company. All rights reserved. Better Homes and Gardens® Real Estate is a registered trademark owned by Meredith Operations Corporation, licensed to Better Homes and Gardens Real Estate LLC and used with permission. Better Homes and Gardens Real Estate LLC fully supports the principles of the Fair Housing Act and the Equal Opportunity Act. Listing information is deemed reliable but is not guaranteed accurate.
Each office is independently owned and operated.
Any services or products provided by third parties are not provided by, affiliated with or related to Better Homes and Gardens Real Estate LLC, or its affiliated companies.