
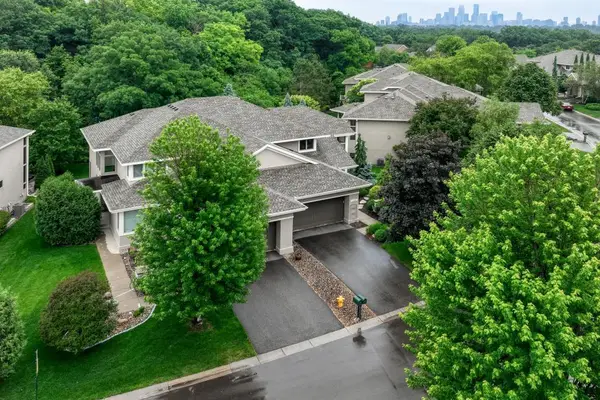
7729 Plymouth Avenue N, Golden Valley, MN 55427
Local realty services provided by:Better Homes and Gardens Real Estate First Choice
7729 Plymouth Avenue N,Golden Valley, MN 55427
$360,000
- 3 Beds
- 2 Baths
- - sq. ft.
- Single family
- Sold
Listed by: ryan m platzke, christy leonard
Office: coldwell banker realty - southwest regional
MLS#:7122040
Source:NSMLS
Sorry, we are unable to map this address
Price summary
- Price:$360,000
About this home
Welcome home to this beautifully updated Nantucket inspired rambler offering a fresh, modern feel in an unbeatable location. This move in ready home features 3 bedrooms, 2 bathrooms, a tuck-under 2 car garage, and an inviting floor plan filled with natural light. The functional kitchen is equipped with stainless steel appliances and flows seamlessly into the bright living and dining spaces. The original hardwood floors add warmth and timeless character. Thoughtfully maintained with numerous updates, including a new roof (2023), water heater (2025), washer (2025), newer windows, furnace (2016), air conditioner (2017), and the Seller invested in extensive re-grading and landscaping when they purchased the home. Step outside to a large yard to enjoy a Minnesota summer evening or hit the 50 miles of nearby trails, or take a short walk to local restaurants, coffee shops, and grocery stores. With quick access to downtown Minneapolis and Lake Minnetonka, this home combines convenience, charm, and turnkey living in one exceptional package. This property is only available due to a relocation out of State. Quick close possible....
Contact an agent
Home facts
- Year built:1960
- Subdivision & Development:Winnetka
- Listing ID #:7122040
- Added:52 day(s) ago
- Updated:September 28, 2026 at 06:43 PM
Rooms and interior
- Bedrooms:3
- Total bathrooms:2
- Full bathrooms:1
- Dining Description:Separate/Formal Dining Room
- Bathrooms Description:3/4 Basement, Main Floor Full Bath
- Kitchen Description:Dishwasher, Disposal, Microwave, Range, Refrigerator, Stainless Steel Appliances
- Basement:Yes
- Basement Description:Block, Egress Window(s)
Heating and cooling
- Cooling:Central Air
- Heating:Forced Air
- Central air:Yes
Structure and exterior
- Roof:Age 8 Years or Less, Asphalt
- Year built:1960
- Lot Features:Tree Coverage - Light
- Construction Materials:Block
- Levels:1 Story
Utilities
- Water:City Water - Connected
- Sewer:City Sewer - Connected
Finances and disclosures
- Price:$360,000
- Tax amount:$5,434 (2026)
Features and amenities
- Appliances:Disposal, Microwave, Range, Refrigerator, Stainless Steel Appliances, Washer
- Laundry features:Dryer, Washer
- Amenities:Gas Water Heater
Parking
- Parking description:Attached Garage, Concrete, Garage Door Opener, Tuckunder Garage
- Garage:Yes
- Garage spaces:2
New listings near 7729 Plymouth Avenue N
- Coming Soon
 $549,900Coming Soon4 beds 4 baths2,139 sq. ft.
6447 Westchester Circle, Golden Valley, MN 55427
MLS# 7151120Listed by: RE/MAX RESULTS - New
 $55,000Active2 beds 1 baths866 sq. ft.
7600 Golden Valley Road #805, Golden Valley, MN 55427
MLS# 7150325Listed by: KELLER WILLIAMS PREMIER REALTY LAKE MINNETONKA - New
 $599,000Active6 beds 4 baths3,749 sq. ft.
1525 Saint Croix Circle, Golden Valley, MN 55422
MLS# 7150556Listed by: KELLER WILLIAMS PREMIER REALTY - New
 $435,000Active3 beds 2 baths2,017 sq. ft.
2301 Xerxes Avenue N, Golden Valley, MN 55422
MLS# 7133522Listed by: REDFIN CORPORATION - New
 $399,990Active3 beds 3 baths2,139 sq. ft.
9113 Medley Circle, Golden Valley, MN 55427
MLS# 7149200Listed by: LAND OF LAKES RLTY - New
 $399,500Active3 beds 2 baths2,340 sq. ft.
5000 Frontenac Avenue, Golden Valley, MN 55422
MLS# 7134704Listed by: EXP REALTY - New
 $49,000Active2 beds 1 baths866 sq. ft.
7600 Golden Valley Road #316, Golden Valley, MN 55427
MLS# 7146248Listed by: COMPASS  $425,000Pending4 beds 2 baths1,817 sq. ft.
1325 Sumter Avenue N, Golden Valley, MN 55427
MLS# 7126330Listed by: RE/MAX ADVANTAGE PLUS- Open Sat, 1 to 2:30pm
 $799,000Active4 beds 4 baths3,928 sq. ft.
1340 Waterford Drive, Golden Valley, MN 55422
MLS# 7145462Listed by: HOME AVENUE FLAT FEE REALTY  $364,999Active3 beds 2 baths1,500 sq. ft.
3115 Kyle Avenue N, Golden Valley, MN 55422
MLS# 7144849Listed by: COLDWELL BANKER REALTY


Protect your home and budget from life's surprises with an Assurant Home Warranty, backed by a partner that supports you through every step of homeownership. Explore Plans.
© 2026 Better Homes and Gardens Real Estate LLC. An Anywhere Real Estate company. All rights reserved. Better Homes and Gardens® Real Estate is a registered trademark owned by Meredith Operations Corporation, licensed to Better Homes and Gardens Real Estate LLC and used with permission. Better Homes and Gardens Real Estate LLC fully supports the principles of the Fair Housing Act and the Equal Opportunity Act. Listing information is deemed reliable but is not guaranteed accurate.
Each office is independently owned and operated.
Any services or products provided by third parties are not provided by, affiliated with or related to Better Homes and Gardens Real Estate LLC, or its affiliated companies.