
8460 Westbend Road, Golden Valley, MN 55427
Local realty services provided by:Better Homes and Gardens Real Estate Advantage One
8460 Westbend Road,Golden Valley, MN 55427
$420,000
- 4 Beds
- 3 Baths
- 2,564 sq. ft.
- Single family
- Pending
Listed by: caitlyn mae tanner, barry c tanner
Office: exp realty
MLS#:7104885
Source:NSMLS
Price summary
- Price:$420,000
- Price per sq. ft.:$135.66
About this home
Welcome home to this well-maintained 4-bedroom, 3-bathroom rambler, built in 1964 and situated on a spacious, level .35-acre lot. The main level features beautiful original hardwood floors, three bedrooms, a comfortable family room with an electric fireplace insert, and an updated kitchen with granite countertops. The finished lower level offers a fourth bedroom, a second family room, and an abundance of storage space, providing plenty of room to spread out. Enjoy the peace of mind that comes with a brand-new roof installed in 2026. With its functional layout, generous lot, and timeless charm, this home is ready for its next owner!
Contact an agent
Home facts
- Year built:1964
- Subdivision & Development:Brentwood Park
- Listing ID #:7104885
- Added:81 day(s) ago
- Updated:September 28, 2026 at 11:43 AM
Rooms and interior
- Bedrooms:4
- Total bathrooms:3
- Full bathrooms:1
- Half bathrooms:1
- Dining Description:Separate/Formal Dining Room
- Bathrooms Description:1/2 Basement, Main Floor Full Bath
- Kitchen Description:Cooktop, Dishwasher, Double Oven, Microwave, Refrigerator, Stainless Steel Appliances
- Basement:Yes
- Basement Description:Block, Drain Tiled, Egress Window(s), Finished, Full, Sump Pump
- Living area:2,564 sq. ft.
Heating and cooling
- Cooling:Central Air
- Heating:Forced Air
- Central air:Yes
Structure and exterior
- Roof:Age 8 Years or Less, Asphalt
- Year built:1964
- Building area:2,564 sq. ft.
- Lot area:0.35 Acres
- Lot Features:Tree Coverage - Medium
- Construction Materials:Block
- Levels:1 Story
Utilities
- Water:City Water - Connected
- Sewer:City Sewer - Connected
Finances and disclosures
- Price:$420,000
- Price per sq. ft.:$135.66
- Tax amount:$7,128 (2026)
Features and amenities
- Appliances:Microwave, Refrigerator, Stainless Steel Appliances, Washer
- Laundry features:Dryer, Washer
- Amenities:Gas Water Heater
Parking
- Parking description:Attached Garage, Concrete
- Garage:Yes
- Garage spaces:2
New listings near 8460 Westbend Road
- Coming Soon
 $549,900Coming Soon4 beds 4 baths2,139 sq. ft.
6447 Westchester Circle, Golden Valley, MN 55427
MLS# 7151120Listed by: RE/MAX RESULTS - New
 $599,000Active6 beds 4 baths3,749 sq. ft.
1525 Saint Croix Circle, Golden Valley, MN 55422
MLS# 7150556Listed by: KELLER WILLIAMS PREMIER REALTY - New
 $435,000Active3 beds 2 baths2,017 sq. ft.
2301 Xerxes Avenue N, Golden Valley, MN 55422
MLS# 7133522Listed by: REDFIN CORPORATION - New
 $399,990Active3 beds 3 baths2,139 sq. ft.
9113 Medley Circle, Golden Valley, MN 55427
MLS# 7149200Listed by: LAND OF LAKES RLTY - New
 $399,500Active3 beds 2 baths2,340 sq. ft.
5000 Frontenac Avenue, Golden Valley, MN 55422
MLS# 7134704Listed by: EXP REALTY - New
 $49,000Active2 beds 1 baths866 sq. ft.
7600 Golden Valley Road #316, Golden Valley, MN 55427
MLS# 7146248Listed by: COMPASS - New
 $425,000Active4 beds 2 baths1,817 sq. ft.
1325 Sumter Avenue N, Golden Valley, MN 55427
MLS# 7126330Listed by: RE/MAX ADVANTAGE PLUS 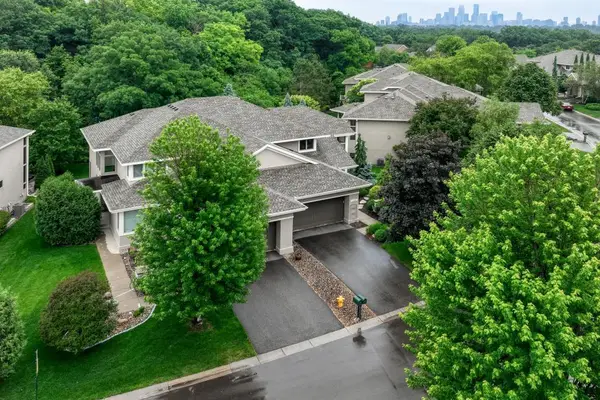 $799,000Active4 beds 4 baths3,928 sq. ft.
1340 Waterford Drive, Golden Valley, MN 55422
MLS# 7145462Listed by: HOME AVENUE FLAT FEE REALTY $364,999Active3 beds 2 baths1,500 sq. ft.
3115 Kyle Avenue N, Golden Valley, MN 55422
MLS# 7144849Listed by: COLDWELL BANKER REALTY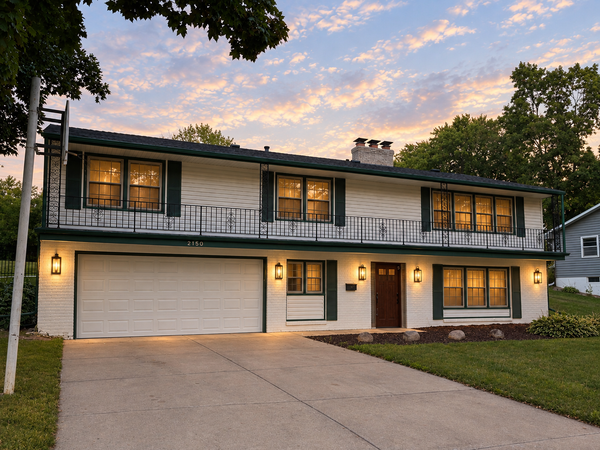 $522,000Active3 beds 3 baths2,485 sq. ft.
2150 Aquila Avenue N, Golden Valley, MN 55427
MLS# 7138507Listed by: COMPASS


Protect your home and budget from life's surprises with an Assurant Home Warranty, backed by a partner that supports you through every step of homeownership. Explore Plans.
© 2026 Better Homes and Gardens Real Estate LLC. An Anywhere Real Estate company. All rights reserved. Better Homes and Gardens® Real Estate is a registered trademark owned by Meredith Operations Corporation, licensed to Better Homes and Gardens Real Estate LLC and used with permission. Better Homes and Gardens Real Estate LLC fully supports the principles of the Fair Housing Act and the Equal Opportunity Act. Listing information is deemed reliable but is not guaranteed accurate.
Each office is independently owned and operated.
Any services or products provided by third parties are not provided by, affiliated with or related to Better Homes and Gardens Real Estate LLC, or its affiliated companies.