
491 North Avenue, Gonvick, MN 56644
Local realty services provided by:Better Homes and Gardens Real Estate Advantage One
Listed by: joy eck
Office: century 21 dickinson
MLS#:7120799
Source:ND_FMAAR
Price summary
- Price:$156,900
- Price per sq. ft.:$71.45
About this home
Spacious, Updated & Open floor plan! Great 4BR/2BA home with partial walk-out basement, attached garage, privacy wood fence surrounds large backyard. Dining room has patio doors leading to a brand-new deck that overlooks a lush backyard. Large Main floor bedroom with laundry and main bath right beside it! 3 bedrooms up with 1/2 bath. New flooring on main level. Most of the windows have been replaced and a large bay window in the family living area! Basement walkout to backyard also has area for toilet to be installed. Heat pump/central air. Home is Welcoming & Inviting!
Contact an agent
Home facts
- Year built:1955
- Listing ID #:7120799
- Added:57 day(s) ago
- Updated:September 30, 2026 at 05:05 PM
Rooms and interior
- Bedrooms:4
- Total bathrooms:2
- Full bathrooms:1
- Rooms Total:10
- Living area:1,696 sq. ft.
Heating and cooling
- Cooling:Central Air, Window Unit(s)
- Heating:Dual Fuel/Off Peak, Electric, Forced Air, Heat Pump, Propane
- Central air:Yes
Structure and exterior
- Year built:1955
- Building area:1,696 sq. ft.
- Lot area:0.33 Acres
- Construction Materials:Wood
Utilities
- Water:City Water/Connected
- Sewer:City Sewer/Connected
Finances and disclosures
- Price:$156,900
- Price per sq. ft.:$71.45
- Tax amount:$884
Parking
- Garage spaces:2
New listings near 491 North Avenue
- New
 $699,000Active81 Acres
TBD 460th St, Gonvick, MN 56644
MLS# 7152640Listed by: REAL (3961 WF) - New
 $199,500Active40 Acres
11763 546th Street, Gonvick, MN 56644
MLS# 7153290Listed by: WHITETAIL PROPERTIES REAL ESTA 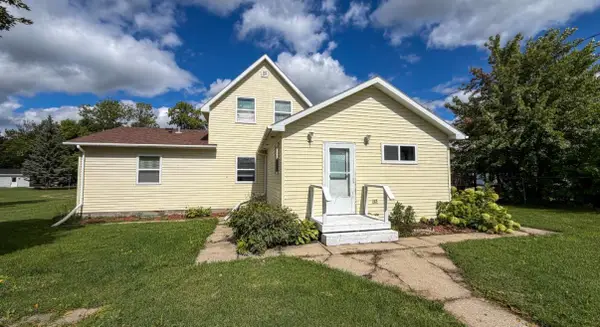 $119,900Active3 beds 2 baths2,836 sq. ft.
356 Oak Street, Gonvick, MN 56644
MLS# 7141895Listed by: 218 REAL ESTATE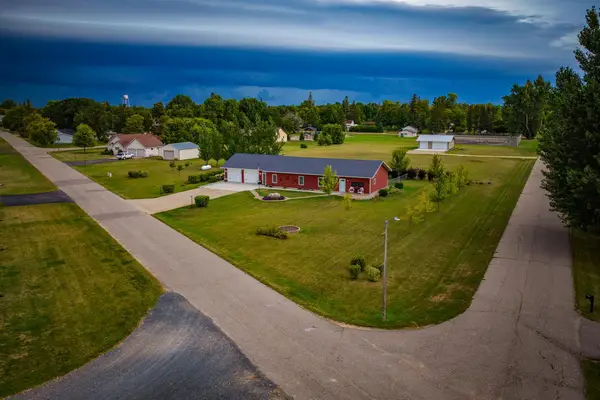 $424,900Active3 beds 2 baths2,100 sq. ft.
573 Railroad Avenue, Gonvick, MN 56644
MLS# 7140521Listed by: ANDY WILLIAMS REALTY GROUP, LLC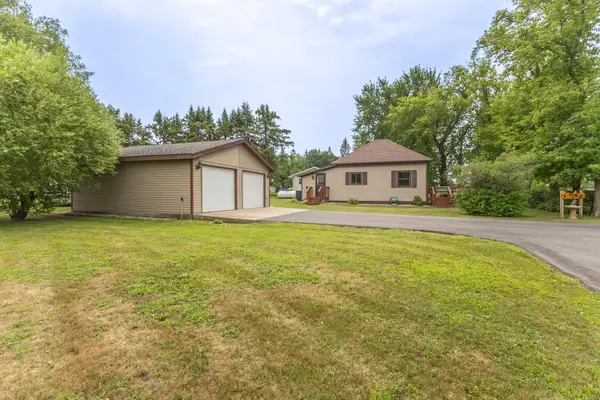 $149,900Pending2 beds 1 baths816 sq. ft.
178 Cedar Street, Gonvick, MN 56644
MLS# 7124955Listed by: REAL BROKER, LLC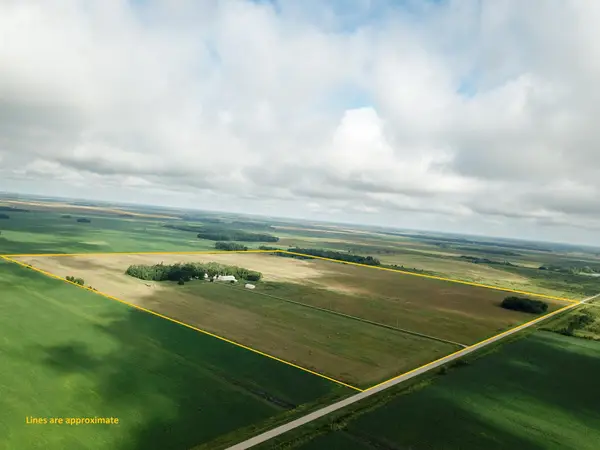 $799,000Active3 beds 3 baths1,532 sq. ft.
56631 149th Avenue, Gonvick, MN 56644
MLS# 7123122Listed by: WHITETAIL PROPERTIES REAL ESTA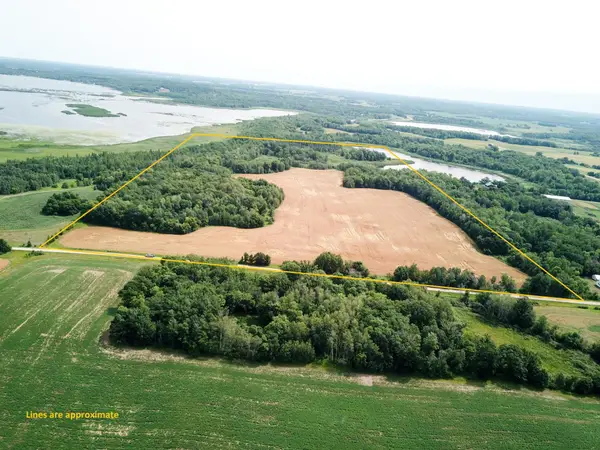 $260,000Pending217 Acres
TBD S Pine Lake Road, Gonvick, MN 56644
MLS# 7122807Listed by: WHITETAIL PROPERTIES REAL ESTA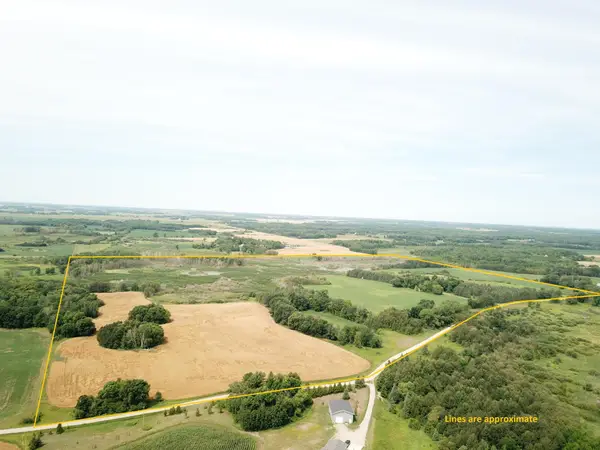 $425,000Active2 beds 1 baths958 sq. ft.
46635 S Pine Lake Road, Gonvick, MN 56644
MLS# 7122673Listed by: WHITETAIL PROPERTIES REAL ESTA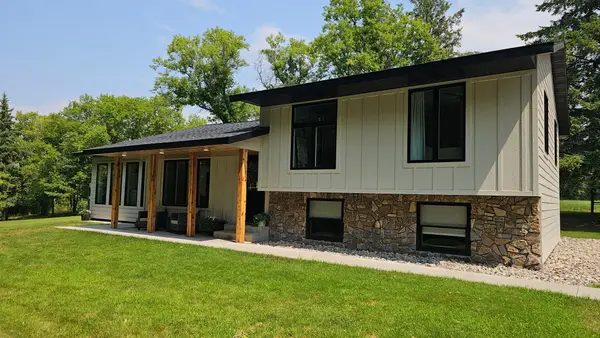 $374,900Pending4 beds 2 baths1,748 sq. ft.
460 Ash Street, Gonvick, MN 56644
MLS# 7116776Listed by: CENTURY 21 DICKINSON


Protect your home and budget from life's surprises with an Assurant Home Warranty, backed by a partner that supports you through every step of homeownership. Explore Plans.
© 2026 Better Homes and Gardens Real Estate LLC. An Anywhere Real Estate company. All rights reserved. Better Homes and Gardens® Real Estate is a registered trademark owned by Meredith Operations Corporation, licensed to Better Homes and Gardens Real Estate LLC and used with permission. Better Homes and Gardens Real Estate LLC fully supports the principles of the Fair Housing Act and the Equal Opportunity Act. Listing information is deemed reliable but is not guaranteed accurate.
Each office is independently owned and operated.
Any services or products provided by third parties are not provided by, affiliated with or related to Better Homes and Gardens Real Estate LLC, or its affiliated companies.