
806 5th Avenue, Goodhue, MN 55027
Local realty services provided by:Better Homes and Gardens Real Estate Park Company
806 5th Avenue,Goodhue, MN 55027
$340,000
- 3 Beds
- 3 Baths
- 2,426 sq. ft.
- Townhouse
- Active
Listed by: renee mikkalson
Office: edina realty, inc.
MLS#:7165891
Source:NSMLS
Price summary
- Price:$340,000
- Price per sq. ft.:$112.1
About this home
Welcome home to this bright and inviting townhouse featuring vaulted ceilings and comfortable one-level living, with plenty of space for family and guests. The sun-filled 3-season porch and adjoining deck provide the perfect spots to relax, enjoy your morning coffee, or entertain friends. New carpet was installed throughout the main level in June 2026, apart from the guest bedroom.
The finished lower level offers wonderful additional living space and is enhanced by bright lookout windows that bring in an abundance of natural light. You'll appreciate the generous storage throughout the home, making it easy to stay organized. The garage is insulated and sheet rocked for added comfort and convenience.
This well-cared-for home offers the perfect blend of warmth, space, and low-maintenance living.
Contact an agent
Home facts
- Year built:2002
- Subdivision & Development:Fredrickson Meadows
- Listing ID #:7165891
- Added:1 day(s) ago
- Updated:October 31, 2026 at 08:43 PM
Rooms and interior
- Bedrooms:3
- Total bathrooms:3
- Full bathrooms:1
- Dining Description:Kitchen/Dining Room, Living/Dining Room
- Bathrooms Description:3/4 Basement, Main Floor 3/4 Bath, Main Floor Full Bath
- Kitchen Description:Dishwasher, Microwave, Range, Refrigerator
- Basement:Yes
- Basement Description:Block, Daylight / Lookout Windows, Finished, Full
- Living area:2,426 sq. ft.
Heating and cooling
- Cooling:Central Air
- Heating:Forced Air
- Central air:Yes
Structure and exterior
- Roof:Asphalt
- Year built:2002
- Building area:2,426 sq. ft.
- Lot area:0.15 Acres
- Lot Features:Tree Coverage - Medium
- Levels:1 Story
Utilities
- Water:City Water - Connected
- Sewer:City Sewer - Connected
Finances and disclosures
- Price:$340,000
- Price per sq. ft.:$112.1
- Tax amount:$4,992 (2026)
Features and amenities
- Appliances:Microwave, Range, Refrigerator
Parking
- Parking description:Attached Garage, Concrete, Garage Door Opener
- Garage:Yes
- Garage spaces:2
New listings near 806 5th Avenue
- New
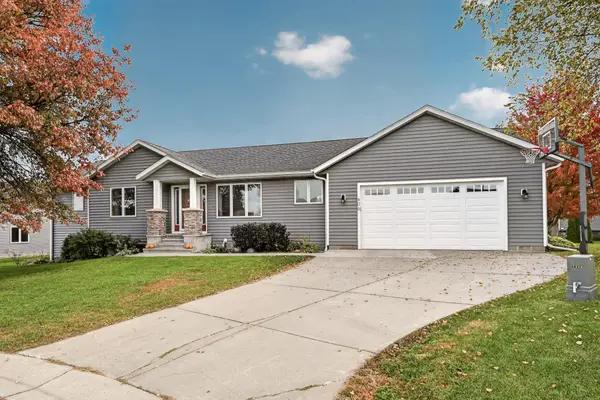 $429,900Active4 beds 3 baths2,467 sq. ft.
406 Goodhue Court, Goodhue, MN 55027
MLS# 7164037Listed by: KELLER WILLIAMS PREMIER REALTY  $759,000Active4 beds 2 baths2,024 sq. ft.
12321 335th Street, Goodhue, MN 55027
MLS# 7144009Listed by: RE/MAX RESULTS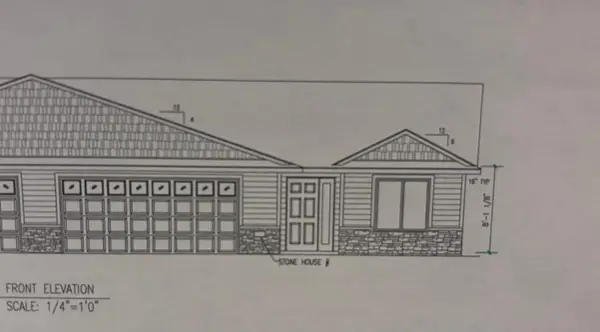 $329,900Active2 beds 2 baths1,377 sq. ft.
316 11th Street N, Goodhue, MN 55027
MLS# 7140916Listed by: TRUST REALTY $329,900Active2 beds 2 baths1,377 sq. ft.
316 11th Street N, Goodhue, MN 55027
MLS# 7140916Listed by: TRUST REALTY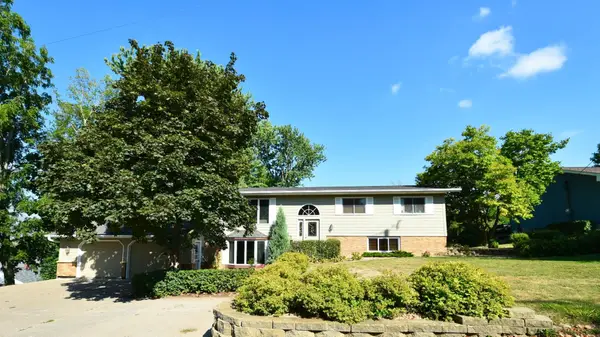 $399,900Active4 beds 2 baths2,910 sq. ft.
404 S 4th Street, Goodhue, MN 55027
MLS# 7136652Listed by: INTEGRITY REALTY $349,900Active4 beds 3 baths2,650 sq. ft.
407 N 9th Street, Goodhue, MN 55027
MLS# 7115243Listed by: MN WI REAL ESTATE HUB $289,900Active3 beds 1 baths1,798 sq. ft.
34155 Betcher Trail, Goodhue, MN 55027
MLS# 7117583Listed by: LANDPROZ REAL ESTATE, LLC $50,600Active3 beds 1 baths1,004 sq. ft.
512 Park Avenue, Goodhue, MN 55027
MLS# 7109459Listed by: REALHOME SERVICES AND SOLUTIONS, INC. $359,900Active2 beds 2 baths1,611 sq. ft.
106 11th Street N, Goodhue, MN 55027
MLS# 7080642Listed by: INTEGRITY REALTY


Protect your home and budget from life's surprises with an Assurant Home Warranty, backed by a partner that supports you through every step of homeownership. Explore Plans.
© 2026 Better Homes and Gardens Real Estate LLC. An Anywhere Real Estate company. All rights reserved. Better Homes and Gardens® Real Estate is a registered trademark owned by Meredith Operations Corporation, licensed to Better Homes and Gardens Real Estate LLC and used with permission. Better Homes and Gardens Real Estate LLC fully supports the principles of the Fair Housing Act and the Equal Opportunity Act. Listing information is deemed reliable but is not guaranteed accurate.
Each office is independently owned and operated.
Any services or products provided by third parties are not provided by, affiliated with or related to Better Homes and Gardens Real Estate LLC, or its affiliated companies.