
419 2nd Avenue W, Grand Marais, MN 55604
Local realty services provided by:Better Homes and Gardens Real Estate Advantage One
419 2nd Avenue W,Grand Marais, MN 55604
$447,000
- 4 Beds
- 2 Baths
- 1,535 sq. ft.
- Single family
- Active
Listed by: jonathan p minerick
Office: homecoin.com
MLS#:7129331
Source:NSMLS
Price summary
- Price:$447,000
- Price per sq. ft.:$215.11
About this home
4 BR / 2 BA MID-CENTURY RANCH: This home is ready for you to move in and enjoy upon closing. Originally built in 1955, it was later remodeled to expand use of part of the full basement. Recently it has been restored & renovated to make it ready for its new owner. This is a well-built strong home that has been attended to with great care. No sloping floors here. Original wood floors, maple kitchen cabinetry, and natural woodwork has been maintained. Neutral decor and updates galore will delight you, and make it easy for you to make it your own. LOCATION: Situated within the Grand Marais community, this property boasts expansive views of the Sawtooth Mountain range and glimpses of Lake Superior. Enjoy community life in this location with close proximity to the farmer's market, swimming pool at the Y, pickle-ball courts, tennis courts, community skatepark & playground, ice skating, schools, theater, wide sidewalks, and hiking trails. Located far enough away from the bustle of downtown so your peace is not disturbed, but close enough that you can even visit the beautiful Grand Marais harbor anytime you like. LOT: Like many surrounding properties, this lot contains numerous trees, but this one also includes three varieties of apple trees. There is sufficient space to expand if desired with this .24 acre lot. Parking on the lot includes space for three vehicles on the paved driveway and one vehicle in the garage. An abundance of street parking is also available. The lot is well-drained, with a low water table. Outdoor living includes a large covered porch and a fire-pit. INTERIOR ROOMS: Included rooms are the Living Room, Kitchen, Dining Room, Mud Room, a large Pantry, Laundry area, 2 BR on main level, 2 BR on lower level, 1 BA on main level, 1 BA on lower level. INTERIOR FEATURES include hardwood floors, natural woodwork, washer & dryer hook-ups, tasteful neutral decor, abundance of storage, and upgrades & updates galore. BASEMENT: Full basement, Block, Partial finished. GARAGE & PARKING: Attached garage that accommodates one vehicle. There is space for 3 vehicles to fit on the asphalt driveway, and an abundance of additional street parking. EXTERIOR FEATURES: Siding & Trim: Wood, Stone, Brick & Cedar Shakes. Roof: Asphalt Shingles. PUBLIC UTILITIES: Electric, Sewer & Water. HEATING: House comes with three fuel options for heating the baseboard boiler system including electricity, oil, and wood burning stove....
Contact an agent
Home facts
- Year built:1955
- Subdivision & Development:Village
- Listing ID #:7129331
- Added:18 day(s) ago
- Updated:September 08, 2026 at 12:19 PM
Rooms and interior
- Bedrooms:4
- Total bathrooms:2
- Full bathrooms:1
- Dining Description:Breakfast Area, Eat In Kitchen, Separate/Formal Dining Room
- Bathrooms Description:Main Floor Full Bath
- Kitchen Description:Exhaust Fan, Freezer, Refrigerator
- Basement:Yes
- Basement Description:Block, Daylight / Lookout Windows, Drainage System, Full, Partially Finished, Storage Space
- Living area:1,535 sq. ft.
Heating and cooling
- Cooling:Window Unit(s)
- Heating:Baseboard, Boiler, Hot Water, Space Heater, Wood Stove
Structure and exterior
- Roof:Age 8 Years or Less, Asphalt
- Year built:1955
- Building area:1,535 sq. ft.
- Lot area:0.24 Acres
- Lot Features:Corner Lot, High Ground, Sloped, Tree Coverage - Medium, Wooded
- Construction Materials:Block
- Levels:1 Story
Utilities
- Water:City Water - Connected
- Sewer:City Sewer - Connected
Finances and disclosures
- Price:$447,000
- Price per sq. ft.:$215.11
- Tax amount:$2,384 (2026)
Features and amenities
- Appliances:Exhaust Fan, Refrigerator, Washer
- Laundry features:Dryer, Washer
- Amenities:Electric Water Heater, Fuel Tank - Owned
Parking
- Parking description:Attached Garage, Driveway - Other Surface, Electric, Guest Parking, Insulated Garage
- Garage:Yes
- Garage spaces:1
New listings near 419 2nd Avenue W
 $95,000Active5 Acres
XXX Casper's Hill Road, Grand Marais, MN 55604
MLS# 7134333Listed by: LAKES SOTHEBY'S INTERNATIONAL REALTY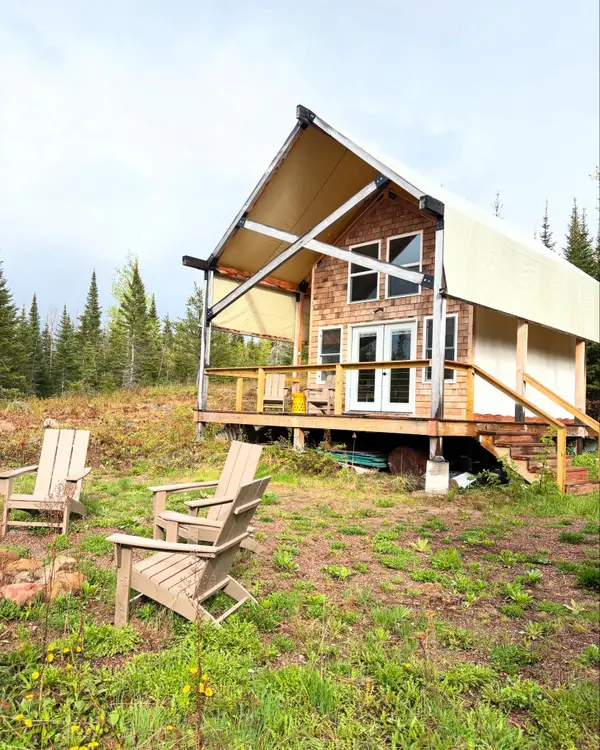 $289,900Active-- beds 1 baths420 sq. ft.
8016 Gunflint Trail, Grand Marais, MN 55604
MLS# 7082331Listed by: LPT REALTY, LLC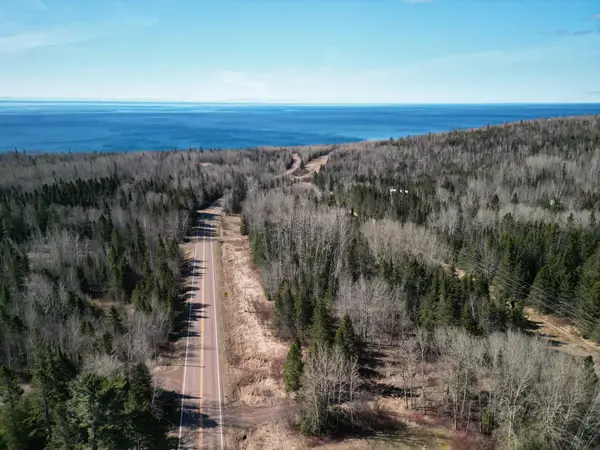 $129,500Active5.92 Acres
2983 County Rd 7, Grand Marais, MN 55604
MLS# 7066745Listed by: THINK. HOME & LAND $248,000Pending1 beds -- baths700 sq. ft.
328 Ball Club Road, Grand Marais, MN 55604
MLS# 7046242Listed by: SAVVY AVENUE, LLC


Protect your home and budget from life's surprises with an Assurant Home Warranty, backed by a partner that supports you through every step of homeownership. Explore Plans.
© 2026 Better Homes and Gardens Real Estate LLC. An Anywhere Real Estate company. All rights reserved. Better Homes and Gardens® Real Estate is a registered trademark owned by Meredith Operations Corporation, licensed to Better Homes and Gardens Real Estate LLC and used with permission. Better Homes and Gardens Real Estate LLC fully supports the principles of the Fair Housing Act and the Equal Opportunity Act. Listing information is deemed reliable but is not guaranteed accurate.
Each office is independently owned and operated.
Any services or products provided by third parties are not provided by, affiliated with or related to Better Homes and Gardens Real Estate LLC, or its affiliated companies.