
208 2nd Street Sw, Grand Meadow, MN 55936
Local realty services provided by:Better Homes and Gardens Real Estate Park Company
208 2nd Street Sw,Grand Meadow, MN 55936
$297,000
- 4 Beds
- 2 Baths
- 1,880 sq. ft.
- Single family
- Active
Listed by: rich rieken
Office: south east minnesota realty, inc
MLS#:7162811
Source:NSMLS
Price summary
- Price:$297,000
- Price per sq. ft.:$137.5
About this home
Spacious four-bedroom, two-bath home offering plenty of room for everyone. The open kitchen and dining area features a glass door leading to a deck overlooking the expansive backyard. The finished basement includes a large family room with a gas fireplace. An insulated and heated three-car attached garage provides ample space and flexibility. Stairs from the deck lead to a concrete patio, and a storage shed offers additional space in the backyard. With its generous living areas and versatile amenities, this property has much to offer and could be the perfect place to call home.
Contact an agent
Home facts
- Year built:1973
- Subdivision & Development:G H Allens Add
- Listing ID #:7162811
- Added:2 day(s) ago
- Updated:October 23, 2026 at 12:26 PM
Rooms and interior
- Bedrooms:4
- Total bathrooms:2
- Dining Description:Breakfast Bar, Kitchen/Dining Room
- Bathrooms Description:3/4 Basement, Main Floor 3/4 Bath
- Kitchen Description:Cooktop, Dishwasher, Disposal, Double Oven, Exhaust Fan, Microwave, Refrigerator, Wall Oven
- Basement:Yes
- Basement Description:Block, Egress Window(s), Finished, Full, Sump Pump
- Living area:1,880 sq. ft.
Heating and cooling
- Cooling:Central Air
- Heating:Forced Air
- Central air:Yes
Structure and exterior
- Roof:Asphalt, Pitched
- Year built:1973
- Building area:1,880 sq. ft.
- Lot area:0.85 Acres
- Levels:Bi/Split Level
Utilities
- Water:City Water - Connected
- Sewer:City Sewer - Connected
Finances and disclosures
- Price:$297,000
- Price per sq. ft.:$137.5
- Tax amount:$4,064 (2026)
Features and amenities
- Appliances:Disposal, Exhaust Fan, Microwave, Refrigerator, Wall Oven, Washer
- Laundry features:Dryer, Washer
- Amenities:Gas Water Heater
Parking
- Parking description:Asphalt, Attached Garage, Detached Garage, Electric, Garage Door Opener, Heated Garage, Insulated Garage
- Garage:Yes
- Garage spaces:3
New listings near 208 2nd Street Sw
 $195,000Pending3 beds 2 baths1,733 sq. ft.
303 1st Avenue Se, Grand Meadow, MN 55936
MLS# 7148023Listed by: PROPERTY BROKERS OF MINNESOTA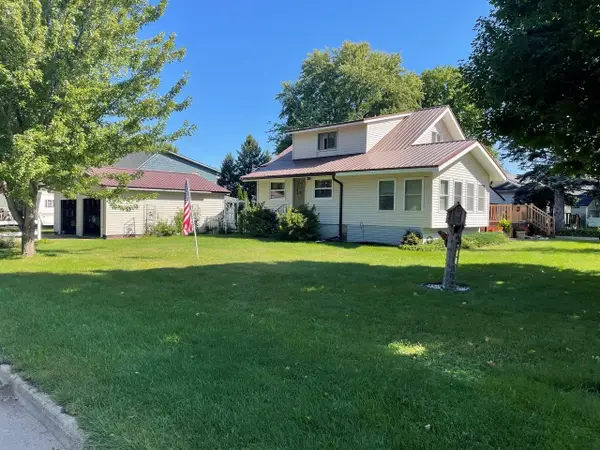 $174,900Pending3 beds 2 baths1,646 sq. ft.
404 1st Street Nw, Grand Meadow, MN 55936
MLS# 7145529Listed by: LAND RESOURCE MGMT & RLTY INC.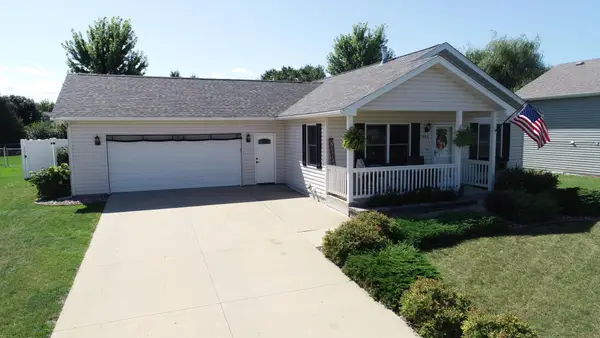 $314,900Pending4 beds 2 baths1,913 sq. ft.
532 Elliot Drive Se, Grand Meadow, MN 55936
MLS# 7142885Listed by: LAND RESOURCE MGMT & RLTY INC. $429,900Pending3 beds 2 baths3,487 sq. ft.
404 1st Street Ne, Grand Meadow, MN 55936
MLS# 7142786Listed by: LAND RESOURCE MGMT & RLTY INC.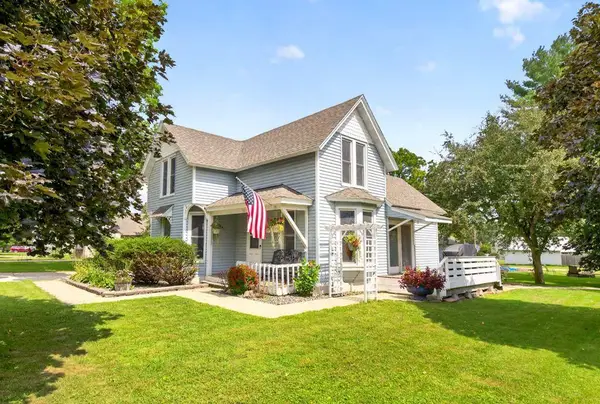 $195,000Active3 beds 2 baths1,416 sq. ft.
108 2nd Street Ne, Grand Meadow, MN 55936
MLS# 7134369Listed by: RE/MAX ADVANTAGE PLUS Listed by BHGRE$1,800,000Pending120 Acres
TBD 740th Avenue, Grand Meadow, MN 55936
MLS# 7110030Listed by: BETTER HOMES AND GARDENS REAL ESTATE FIRST CHOICE $449,900Active4 beds 3 baths2,590 sq. ft.
519 Glynn Ave Ne, Grand Meadow, MN 55936
MLS# 7070553Listed by: LAND RESOURCE MGMT & RLTY INC. $45,000Active0.36 Acres
TBD Glynn (l7b1) Avenue Ne, Grand Meadow, MN 55936
MLS# 6818181Listed by: EDINA REALTY, INC. $40,000Active13430 Acres
TBD Glynn (l6b2) Avenue Ne, Grand Meadow, MN 55936
MLS# 6818217Listed by: EDINA REALTY, INC.


Protect your home and budget from life's surprises with an Assurant Home Warranty, backed by a partner that supports you through every step of homeownership. Explore Plans.
© 2026 Better Homes and Gardens Real Estate LLC. An Anywhere Real Estate company. All rights reserved. Better Homes and Gardens® Real Estate is a registered trademark owned by Meredith Operations Corporation, licensed to Better Homes and Gardens Real Estate LLC and used with permission. Better Homes and Gardens Real Estate LLC fully supports the principles of the Fair Housing Act and the Equal Opportunity Act. Listing information is deemed reliable but is not guaranteed accurate.
Each office is independently owned and operated.
Any services or products provided by third parties are not provided by, affiliated with or related to Better Homes and Gardens Real Estate LLC, or its affiliated companies.