
1102 Prairie River Trail, Grand Rapids, MN 55744
Local realty services provided by:Better Homes and Gardens Real Estate First Choice
1102 Prairie River Trail,Grand Rapids, MN 55744
$489,900
- 4 Beds
- 2 Baths
- 2,236 sq. ft.
- Single family
- Active
Listed by: bridger hopkins
Office: pemberton re
MLS#:7031216
Source:NSMLS
Price summary
- Price:$489,900
- Price per sq. ft.:$204.81
About this home
Just five minutes from downtown Grand Rapids, this nearly 40 acre property offers a combination of acreage, and Prairie River frontage that is increasingly difficult to find. Whether you're looking for a year round home, hobby farm potential, hunting property, or simply room to spread out, this property delivers privacy and convenience in one package.
The 4 bedroom, 2 bathroom home features warm wood finishes, natural textures, and a comfortable Northwoods character throughout. Recent updates include new flooring and a new front door, while the spacious kitchen is centered around a large island with bar seating and opens naturally to the dining and living areas. The layout is both practical and welcoming, designed for everyday living as well as gathering with family and friends.
Outside is where this property truly shines. A covered porch provides the perfect place to enjoy the peaceful setting, while the 39.5 acres offer a mix of open space, woods, and opportunities for recreation right out your back door. Prairie River frontage creates easy access for fishing, paddling, wildlife watching, and enjoying the water throughout the seasons.
A 3 car garage and additional outbuildings provide exceptional storage, workshop space, and flexibility for equipment, hobbies, or outdoor gear. Properties that combine nearly 40 acres, river frontage, multiple outbuildings, and close proximity to Grand Rapids rarely come available. This is the kind of property that supports the Northern Minnesota lifestyle people are searching for....
Contact an agent
Home facts
- Year built:2001
- Listing ID #:7031216
- Added:46 day(s) ago
- Updated:July 11, 2026 at 04:44 PM
Rooms and interior
- Bedrooms:4
- Total bathrooms:2
- Full bathrooms:2
- Bathrooms Description:Main Floor Full Bath
- Basement:Yes
- Basement Description:Walkout
- Living area:2,236 sq. ft.
Heating and cooling
- Heating:Dual Fuel/Off Peak, Hot Water
Structure and exterior
- Roof:Asphalt
- Year built:2001
- Building area:2,236 sq. ft.
- Lot area:39.5 Acres
- Levels:1 Story
Utilities
- Water:Well
- Sewer:Mound Septic, Septic System Compliant - Yes
Finances and disclosures
- Price:$489,900
- Price per sq. ft.:$204.81
- Tax amount:$4,647 (2025)
Parking
- Parking description:Detached Garage
- Garage:Yes
- Garage spaces:3
New listings near 1102 Prairie River Trail
- New
 $409,000Active3 beds 2 baths1,787 sq. ft.
1125 NE 6th Avenue, Grand Rapids, MN 55744
MLS# 7105935Listed by: GRAND PROPERTIES REAL ESTATE - New
 $204,000Active1 beds 1 baths880 sq. ft.
35648 Crooked Lake Drive, Grand Rapids, MN 55744
MLS# 7104983Listed by: GALLERY OF HOMES - New
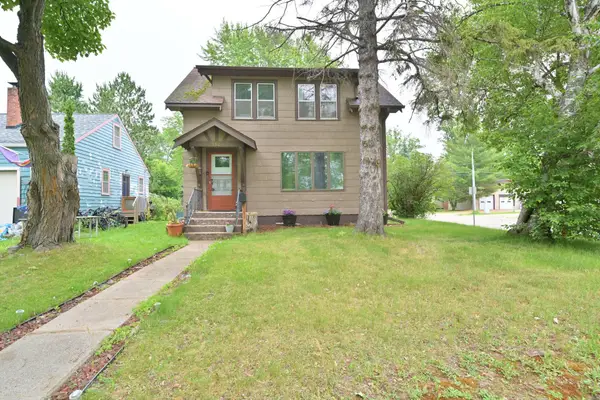 $219,900Active3 beds 2 baths1,591 sq. ft.
502 NE 4th Avenue, Grand Rapids, MN 55744
MLS# 7106850Listed by: MOVE IT REAL ESTATE GROUP/LAKEHOMES.COM - New
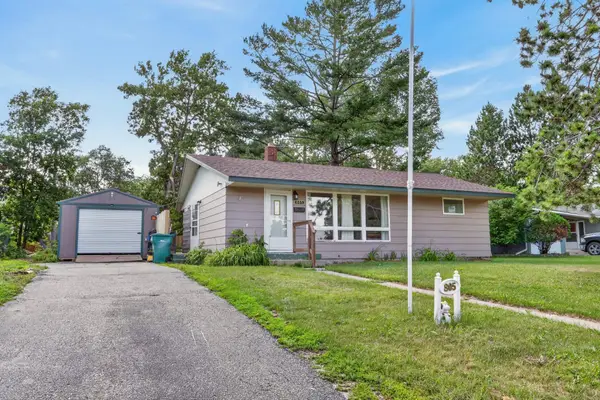 $229,000Active2 beds 2 baths1,620 sq. ft.
805 Willow Lane, Grand Rapids, MN 55744
MLS# 7104325Listed by: COLDWELL BANKER NORTHWOODS - Coming Soon
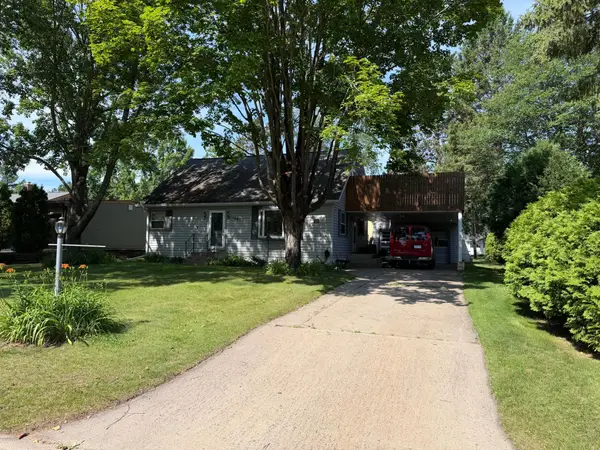 $259,000Coming Soon3 beds 2 baths
1403 SW 1st Avenue, Grand Rapids, MN 55744
MLS# 7105596Listed by: RE/MAX ADVANTAGE PLUS - New
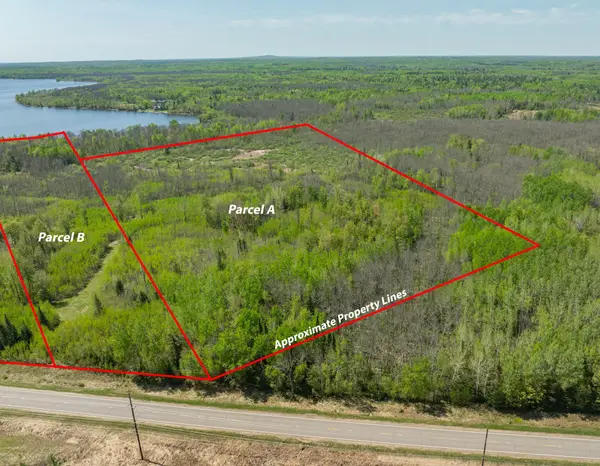 $98,000Active19.6 Acres
TBD Splithand Road, Grand Rapids, MN 55744
MLS# 7104902Listed by: REAL BROKER,LLC - New
 $329,000Active3 beds 3 baths1,896 sq. ft.
1701 SW 3rd Avenue, Grand Rapids, MN 55744
MLS# 7104160Listed by: COLDWELL BANKER NORTHWOODS - New
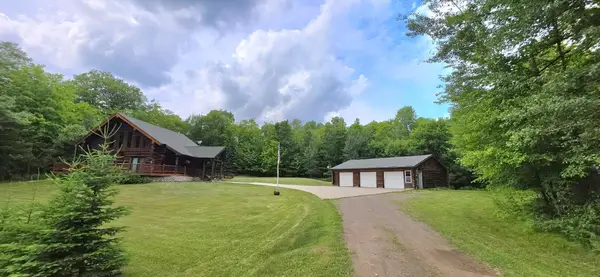 $399,000Active2 beds 3 baths1,800 sq. ft.
18583 Unger Lane, Grand Rapids, MN 55744
MLS# 7103240Listed by: GRAND PROPERTIES REAL ESTATE - New
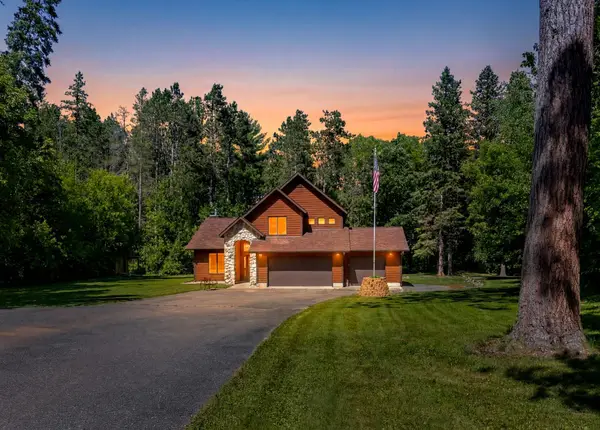 $532,000Active3 beds 3 baths1,815 sq. ft.
1903 White Tail Lane, Grand Rapids, MN 55744
MLS# 7103749Listed by: REAL BROKER,LLC - New
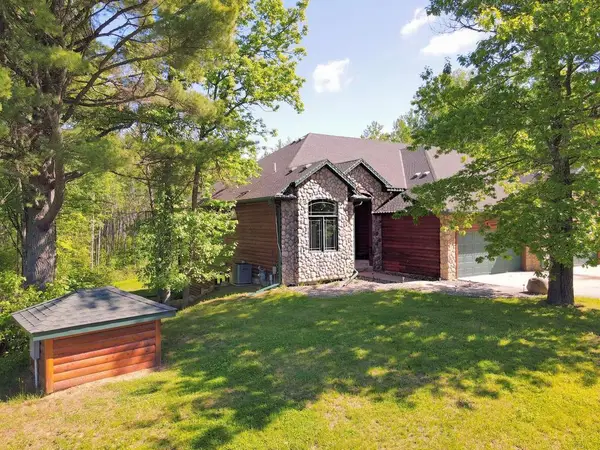 $329,900Active4 beds 3 baths3,050 sq. ft.
30014 Natureview Lane, Grand Rapids, MN 55744
MLS# 7102636Listed by: MOVE IT REAL ESTATE GROUP/LAKEHOMES.COM


Protect your home and budget from life's surprises with an Assurant Home Warranty, backed by a partner that supports you through every step of homeownership. Explore Plans.
© 2026 Better Homes and Gardens Real Estate LLC. An Anywhere Real Estate company. All rights reserved. Better Homes and Gardens® Real Estate is a registered trademark owned by Meredith Operations Corporation, licensed to Better Homes and Gardens Real Estate LLC and used with permission. Better Homes and Gardens Real Estate LLC fully supports the principles of the Fair Housing Act and the Equal Opportunity Act. Listing information is deemed reliable but is not guaranteed accurate.
Each office is independently owned and operated.
Any services or products provided by third parties are not provided by, affiliated with or related to Better Homes and Gardens Real Estate LLC, or its affiliated companies.