
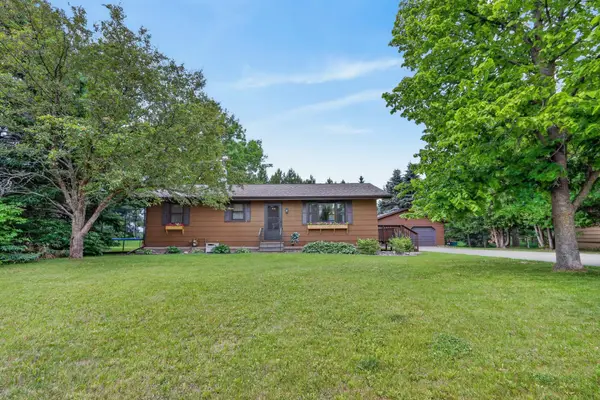
112 Donovan Drive, Grand Rapids, MN 55744
Local realty services provided by:Better Homes and Gardens Real Estate First Choice
112 Donovan Drive,Grand Rapids, MN 55744
$359,000
- 3 Beds
- 2 Baths
- 2,564 sq. ft.
- Single family
- Active
Listed by: alexandra e. bloch
Office: edge of the wilderness realty
MLS#:7072568
Source:NSMLS
Price summary
- Price:$359,000
- Price per sq. ft.:$122.61
About this home
Beautiful in-town home offering comfort, convenience, and space for the whole family! This well-maintained property features an attached two-stall garage and a private fenced-in backyard perfect for pets, kids, or entertaining. Inside, you’ll love the spacious dining area and open-concept kitchen and living room design, creating a bright and welcoming atmosphere. The main floor offers two bedrooms and a full bath, while the lower level includes an additional primary suite, spacious family room, oversized laundry area, and plenty of storage space. Walk out directly into your own private backyard retreat. Conveniently located close to the hospital, schools, walking paths, restaurants, and other local amenities. Additional highlights include a cozy wood-burning fireplace, making this home move-in ready and perfect for year-round enjoyment.
Contact an agent
Home facts
- Year built:1974
- Listing ID #:7072568
- Added:49 day(s) ago
- Updated:July 10, 2026 at 12:18 PM
Rooms and interior
- Bedrooms:3
- Total bathrooms:2
- Full bathrooms:1
- Bathrooms Description:3/4 Basement, Bathroom Ensuite, Main Floor Full Bath
- Basement:Yes
- Basement Description:Block
- Living area:2,564 sq. ft.
Heating and cooling
- Cooling:Ductless Mini-Split
- Heating:Baseboard, Hot Water
Structure and exterior
- Roof:Asphalt
- Year built:1974
- Building area:2,564 sq. ft.
- Lot area:0.34 Acres
- Levels:1 Story
Utilities
- Water:City Water - Connected
- Sewer:City Sewer - Connected
Finances and disclosures
- Price:$359,000
- Price per sq. ft.:$122.61
- Tax amount:$4,099 (2026)
Parking
- Parking description:Attached Garage
- Garage:Yes
- Garage spaces:2
New listings near 112 Donovan Drive
- Coming Soon
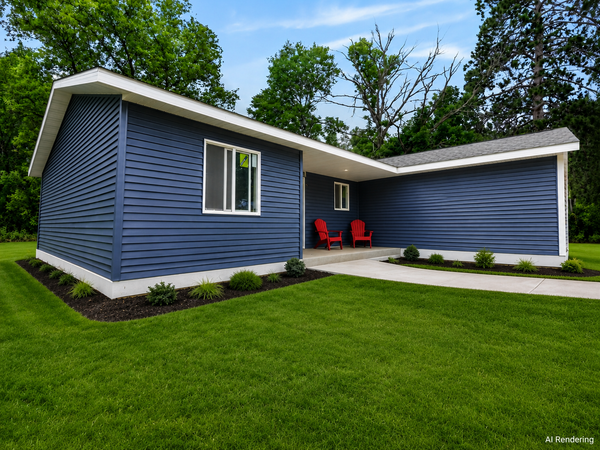 $409,000Coming Soon3 beds 2 baths
1125 NE 6th Avenue, Grand Rapids, MN 55744
MLS# 7105935Listed by: GRAND PROPERTIES REAL ESTATE - New
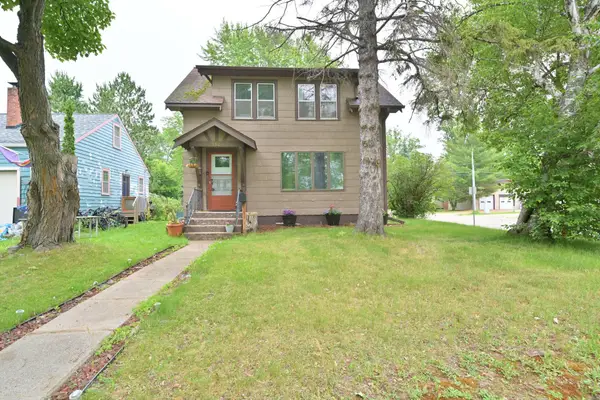 $219,900Active3 beds 2 baths1,591 sq. ft.
502 NE 4th Avenue, Grand Rapids, MN 55744
MLS# 7106850Listed by: MOVE IT REAL ESTATE GROUP/LAKEHOMES.COM - New
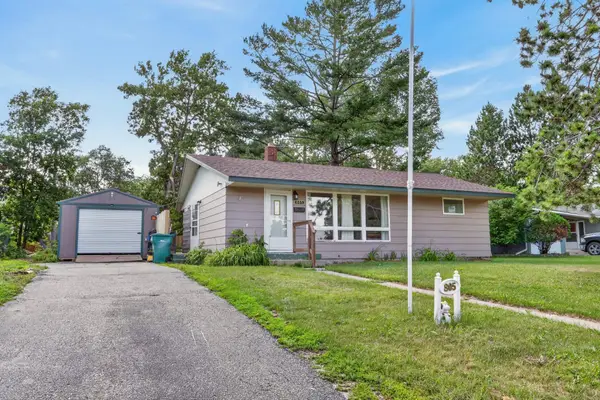 $229,000Active2 beds 2 baths1,620 sq. ft.
805 Willow Lane, Grand Rapids, MN 55744
MLS# 7104325Listed by: COLDWELL BANKER NORTHWOODS - Coming Soon
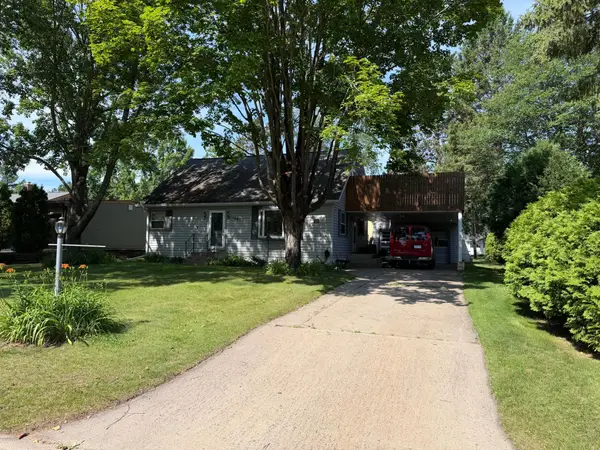 $259,000Coming Soon3 beds 2 baths
1403 SW 1st Avenue, Grand Rapids, MN 55744
MLS# 7105596Listed by: RE/MAX ADVANTAGE PLUS - New
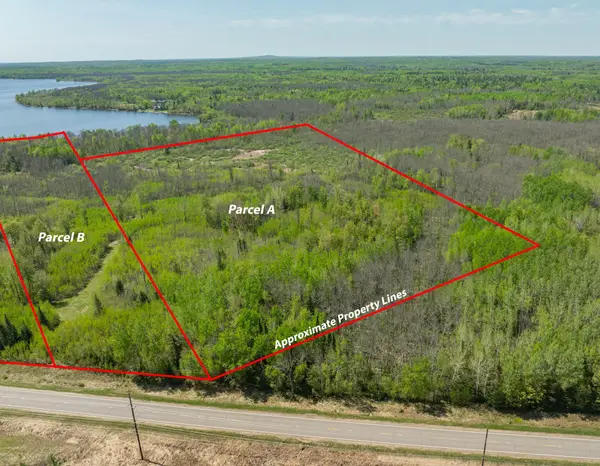 $98,000Active19.6 Acres
t-b-d Splithand Rd, Grand Rapids, MN 55744
MLS# 7104918Listed by: REAL BROKER,LLC - New
 $329,000Active3 beds 3 baths1,896 sq. ft.
1701 SW 3rd Avenue, Grand Rapids, MN 55744
MLS# 7104160Listed by: COLDWELL BANKER NORTHWOODS - New
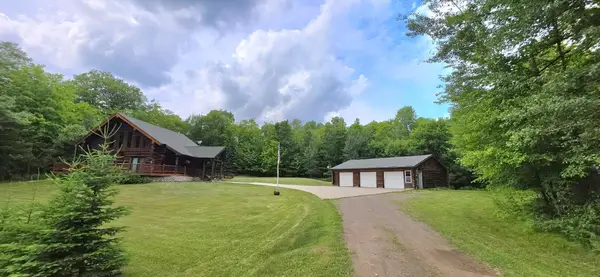 $399,000Active2 beds 3 baths1,800 sq. ft.
18583 Unger Lane, Grand Rapids, MN 55744
MLS# 7103240Listed by: GRAND PROPERTIES REAL ESTATE - New
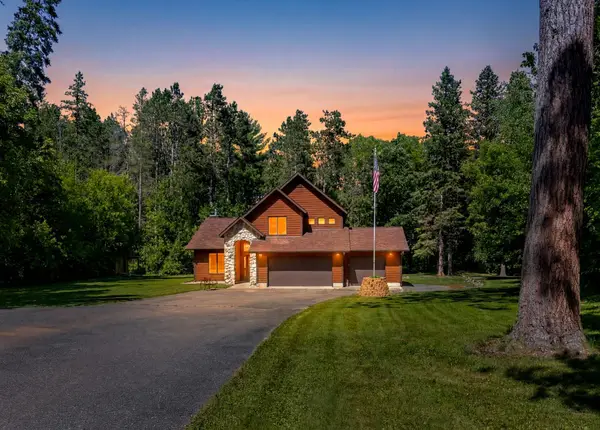 $532,000Active3 beds 3 baths1,815 sq. ft.
1903 White Tail Lane, Grand Rapids, MN 55744
MLS# 7103749Listed by: REAL BROKER,LLC - New
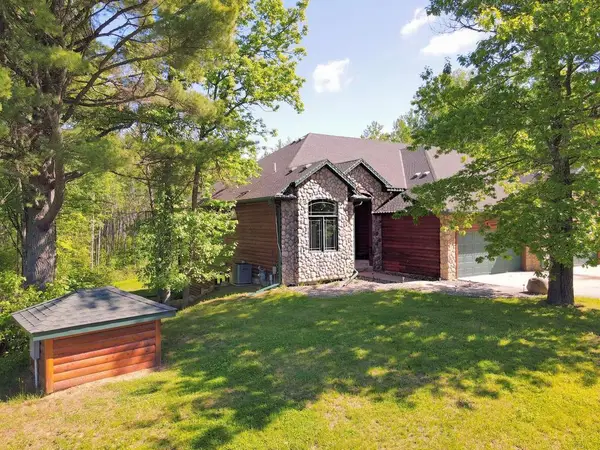 $329,900Active4 beds 3 baths3,050 sq. ft.
30014 Natureview Lane, Grand Rapids, MN 55744
MLS# 7102636Listed by: MOVE IT REAL ESTATE GROUP/LAKEHOMES.COM - New
 $359,000Active4 beds 2 baths2,084 sq. ft.
1430 NW 9th Street, Grand Rapids, MN 55744
MLS# 7103142Listed by: COLDWELL BANKER NORTHWOODS


Protect your home and budget from life's surprises with an Assurant Home Warranty, backed by a partner that supports you through every step of homeownership. Explore Plans.
© 2026 Better Homes and Gardens Real Estate LLC. An Anywhere Real Estate company. All rights reserved. Better Homes and Gardens® Real Estate is a registered trademark owned by Meredith Operations Corporation, licensed to Better Homes and Gardens Real Estate LLC and used with permission. Better Homes and Gardens Real Estate LLC fully supports the principles of the Fair Housing Act and the Equal Opportunity Act. Listing information is deemed reliable but is not guaranteed accurate.
Each office is independently owned and operated.
Any services or products provided by third parties are not provided by, affiliated with or related to Better Homes and Gardens Real Estate LLC, or its affiliated companies.