
33826 Red Oak Lane, Grand Rapids, MN 55744
Local realty services provided by:Better Homes and Gardens Real Estate Advantage One
33826 Red Oak Lane,Grand Rapids, MN 55744
$175,000
- 2 Beds
- 1 Baths
- 940 sq. ft.
- Single family
- Active
Listed by: melissa roberts
Office: pemberton re
MLS#:7123972
Source:NSMLS
Price summary
- Price:$175,000
- Price per sq. ft.:$123.24
About this home
.56 Acres on four lots give you plenty of room to breathe. This 2-bedroom, 1-bath home is ready to go with major updates already done. New roof, well, septic, LVP flooring, landscaping, stainless appliances, washer/dryer, fixtures, and recessed lighting, all completed 2021–2023.
Open kitchen and dining area, spacious lower-level living space, and an updated full bath. Outside you'll find a large backyard plus an adorable chicken coop with extra storage.
A solid, move-in-ready option with the systems already handled and space to spread out.
Contact an agent
Home facts
- Year built:1900
- Subdivision & Development:Northland Park
- Listing ID #:7123972
- Added:50 day(s) ago
- Updated:September 28, 2026 at 12:58 PM
Rooms and interior
- Bedrooms:2
- Total bathrooms:1
- Full bathrooms:1
- Dining Description:Kitchen/Dining Room
- Bathrooms Description:Main Floor Full Bath
- Kitchen Description:Microwave, Range, Refrigerator, Stainless Steel Appliances
- Basement:Yes
- Basement Description:Partial
- Living area:940 sq. ft.
Heating and cooling
- Heating:Forced Air
Structure and exterior
- Roof:Age 8 Years or Less, Asphalt
- Year built:1900
- Building area:940 sq. ft.
- Lot area:0.56 Acres
- Levels:1 1/2 Story
Utilities
- Water:Well
- Sewer:Mound Septic
Finances and disclosures
- Price:$175,000
- Price per sq. ft.:$123.24
- Tax amount:$352 (2026)
Features and amenities
- Appliances:Microwave, Range, Refrigerator, Stainless Steel Appliances, Washer
- Laundry features:Dryer, Washer
Parking
- Parking description:Driveway - Other Surface
New listings near 33826 Red Oak Lane
- Coming Soon
 $580,000Coming Soon3 beds 3 baths2,754 sq. ft.
20649 Mishawaka Shores Trail, Grand Rapids, MN 55744
MLS# 7146476Listed by: COLDWELL BANKER NORTHWOODS - New
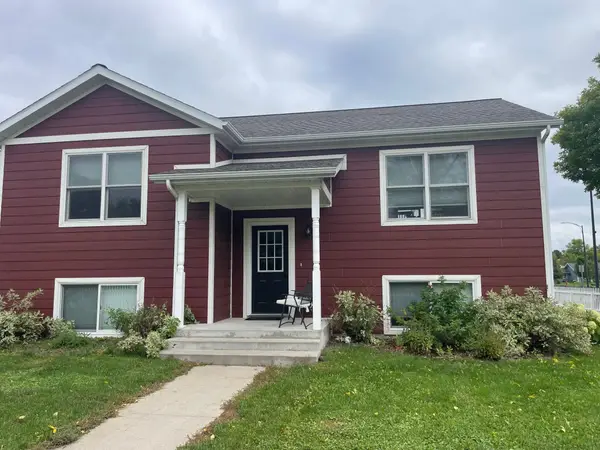 $360,000Active4 beds 2 baths2,052 sq. ft.
908 NW 1st Avenue, Grand Rapids, MN 55744
MLS# 7149282Listed by: MN DIRECT PROPERTIES - New
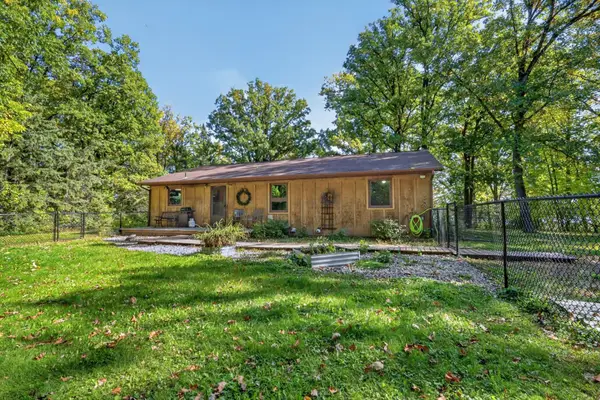 $284,900Active3 beds 2 baths1,536 sq. ft.
2016 Knollwood Drive, Grand Rapids, MN 55744
MLS# 7149983Listed by: COLDWELL BANKER NORTHWOODS - New
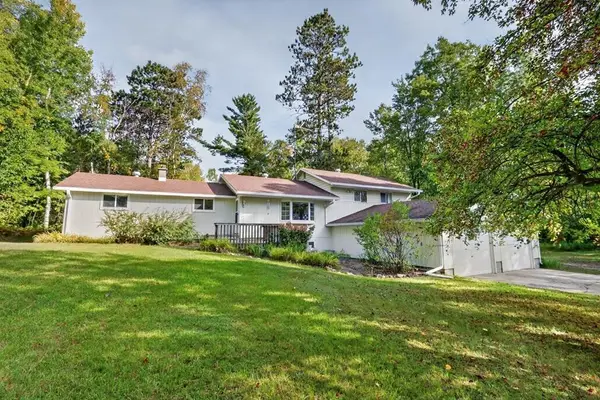 $273,000Active3 beds 2 baths2,053 sq. ft.
29260 Clearwater Road, Grand Rapids, MN 55744
MLS# 7149645Listed by: CENTURY 21 LAND OF LAKES - New
 $299,000Active3 beds 2 baths1,535 sq. ft.
1029 Golf Course Road, Grand Rapids, MN 55744
MLS# 7148198Listed by: EDGE OF THE WILDERNESS REALTY - New
 $350,000Active3 beds 2 baths1,768 sq. ft.
1901 S Pokegama Avenue, Grand Rapids, MN 55744
MLS# 7145937Listed by: MOVE IT REAL ESTATE GROUP/LAKEHOMES.COM - New
 $699,000Active3 beds 3 baths1,764 sq. ft.
34351 Sipe Road, Grand Rapids, MN 55744
MLS# 7146200Listed by: EDGE OF THE WILDERNESS REALTY - New
 $649,000Active3 beds 2 baths2,272 sq. ft.
980 Sw 22nd, Grand Rapids, MN 55744
MLS# 7147520Listed by: SUGAR LAKE LODGE REALTY - New
 $189,900Active2 beds 2 baths1,394 sq. ft.
309 SW 10th Avenue, Grand Rapids, MN 55744
MLS# 7143287Listed by: PEMBERTON RE - New
 $1,850,000Active4 beds 4 baths3,353 sq. ft.
31831 Sunny Beach Road, Grand Rapids, MN 55744
MLS# 7145072Listed by: MN DIRECT PROPERTIES


Protect your home and budget from life's surprises with an Assurant Home Warranty, backed by a partner that supports you through every step of homeownership. Explore Plans.
© 2026 Better Homes and Gardens Real Estate LLC. An Anywhere Real Estate company. All rights reserved. Better Homes and Gardens® Real Estate is a registered trademark owned by Meredith Operations Corporation, licensed to Better Homes and Gardens Real Estate LLC and used with permission. Better Homes and Gardens Real Estate LLC fully supports the principles of the Fair Housing Act and the Equal Opportunity Act. Listing information is deemed reliable but is not guaranteed accurate.
Each office is independently owned and operated.
Any services or products provided by third parties are not provided by, affiliated with or related to Better Homes and Gardens Real Estate LLC, or its affiliated companies.