
35444 Crooked Lake Drive, Grand Rapids, MN 55744
Local realty services provided by:Better Homes and Gardens Real Estate First Choice
35444 Crooked Lake Drive,Grand Rapids, MN 55744
$505,000
- 4 Beds
- 3 Baths
- - sq. ft.
- Single family
- Sold
Listed by: morgan hopkins
Office: coldwell banker northwoods
MLS#:7080505
Source:NSMLS
Sorry, we are unable to map this address
Price summary
- Price:$505,000
About this home
Modern finishes, panoramic lake views, and 200 feet of shoreline set the stage for unforgettable days on McAvity Lake. Built in 2021, this stunning 4 bedroom, 3 bath home offers thoughtful design and room to grow. The main floor welcomes you with a spacious entry, an open-concept kitchen featuring a large center island, quartz countertops, stainless steel appliances, and a cozy living room with gas fireplace. The west-facing windows frame stunning sunsets, while the patio door gives access to the lakeside deck, perfect for barbeques. A bedroom and 0.75 bath complete the main level. Upstairs, the private primary suite boasts a 0.75 bath with double sinks and tiled walk-in shower, and a generous walk-in closet. In the walkout lower level, you’ll find a family room, 2 bedrooms, full bath, laundry, and bonus room. The newly constructed garage is ready for your vision with unfinished living quarters above, framed for a 1 bedroom, 1 bath guest suite or rental opportunity. Swim, fish, relax, and soak in endless lake days ahead....
Contact an agent
Home facts
- Year built:2021
- Listing ID #:7080505
- Added:45 day(s) ago
- Updated:July 11, 2026 at 09:51 AM
Rooms and interior
- Bedrooms:4
- Total bathrooms:3
- Full bathrooms:1
- Bathrooms Description:Full Basement, Main Floor 3/4 Bath
- Kitchen Description:Dishwasher, Microwave, Range, Refrigerator, Stainless Steel Appliances, Tankless Water Heater
- Basement:Yes
- Basement Description:Finished, Walkout
Heating and cooling
- Cooling:Wall Unit(s)
- Heating:Baseboard, Fireplace(s), In-Floor Heating
Structure and exterior
- Roof:Age 8 Years or Less, Asphalt
- Year built:2021
- Lot Features:Accessible Shoreline
- Levels:1 1/2 Story
Utilities
- Water:Private
- Sewer:Septic System Compliant - Yes
Finances and disclosures
- Price:$505,000
- Tax amount:$4,382 (2026)
Features and amenities
- Appliances:Microwave, Range, Refrigerator, Stainless Steel Appliances, Tankless Water Heater, Washer
- Laundry features:Dryer, Washer
- Amenities:Tankless Water Heater
Parking
- Parking description:Detached Garage
- Garage:Yes
- Garage spaces:2
New listings near 35444 Crooked Lake Drive
- New
 $409,000Active3 beds 2 baths1,787 sq. ft.
1125 NE 6th Avenue, Grand Rapids, MN 55744
MLS# 7105935Listed by: GRAND PROPERTIES REAL ESTATE - New
 $204,000Active1 beds 1 baths880 sq. ft.
35648 Crooked Lake Drive, Grand Rapids, MN 55744
MLS# 7104983Listed by: GALLERY OF HOMES - New
 $399,000Active2 beds 3 baths1,800 sq. ft.
18583 Unger Lane, Grand Rapids, MN 55744
MLS# 7103240Listed by: GRAND PROPERTIES REAL ESTATE - New
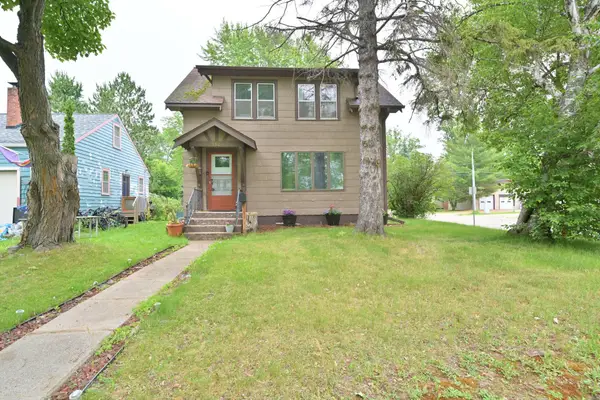 $219,900Active3 beds 2 baths1,591 sq. ft.
502 NE 4th Avenue, Grand Rapids, MN 55744
MLS# 7106850Listed by: MOVE IT REAL ESTATE GROUP/LAKEHOMES.COM - New
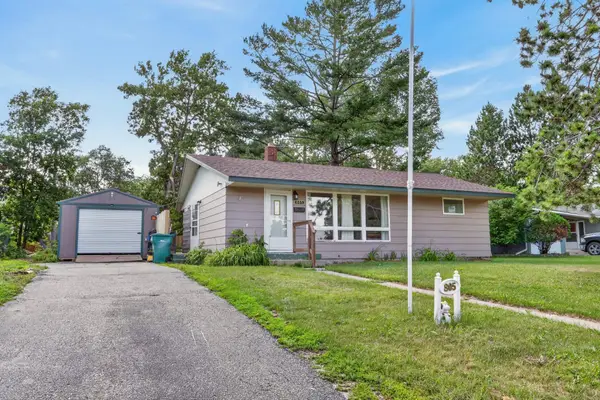 $229,000Active2 beds 2 baths1,620 sq. ft.
805 Willow Lane, Grand Rapids, MN 55744
MLS# 7104325Listed by: COLDWELL BANKER NORTHWOODS - Coming Soon
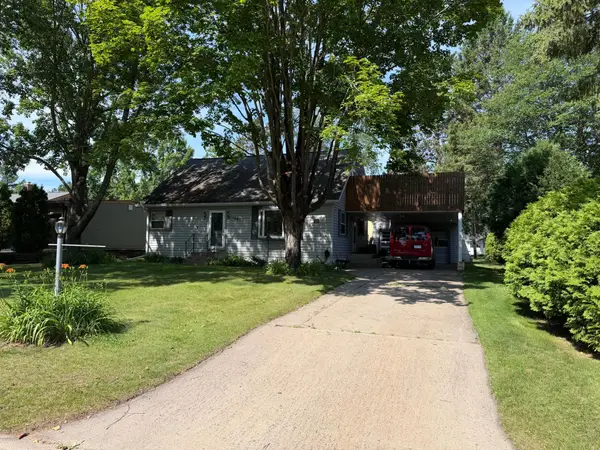 $259,000Coming Soon3 beds 2 baths
1403 SW 1st Avenue, Grand Rapids, MN 55744
MLS# 7105596Listed by: RE/MAX ADVANTAGE PLUS - New
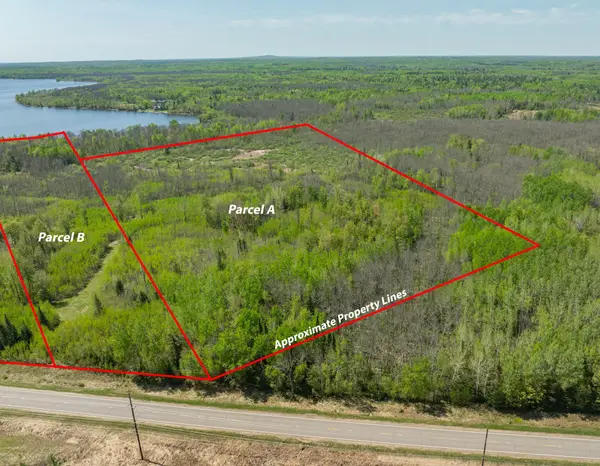 $98,000Active19.6 Acres
t-b-d Splithand Rd, Grand Rapids, MN 55744
MLS# 7104918Listed by: REAL BROKER,LLC - New
 $329,000Active3 beds 3 baths1,896 sq. ft.
1701 SW 3rd Avenue, Grand Rapids, MN 55744
MLS# 7104160Listed by: COLDWELL BANKER NORTHWOODS - New
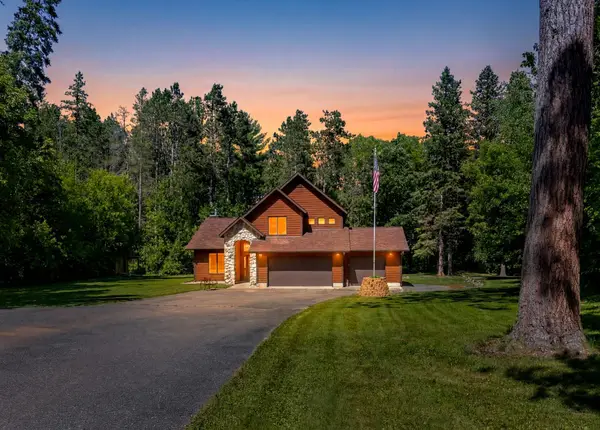 $532,000Active3 beds 3 baths1,815 sq. ft.
1903 White Tail Lane, Grand Rapids, MN 55744
MLS# 7103749Listed by: REAL BROKER,LLC - New
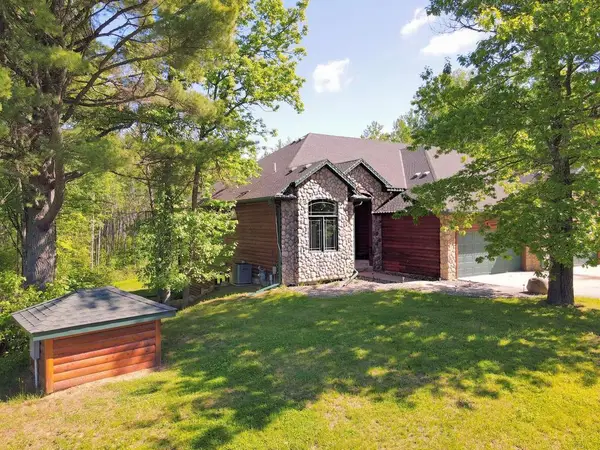 $329,900Active4 beds 3 baths3,050 sq. ft.
30014 Natureview Lane, Grand Rapids, MN 55744
MLS# 7102636Listed by: MOVE IT REAL ESTATE GROUP/LAKEHOMES.COM


Protect your home and budget from life's surprises with an Assurant Home Warranty, backed by a partner that supports you through every step of homeownership. Explore Plans.
© 2026 Better Homes and Gardens Real Estate LLC. An Anywhere Real Estate company. All rights reserved. Better Homes and Gardens® Real Estate is a registered trademark owned by Meredith Operations Corporation, licensed to Better Homes and Gardens Real Estate LLC and used with permission. Better Homes and Gardens Real Estate LLC fully supports the principles of the Fair Housing Act and the Equal Opportunity Act. Listing information is deemed reliable but is not guaranteed accurate.
Each office is independently owned and operated.
Any services or products provided by third parties are not provided by, affiliated with or related to Better Homes and Gardens Real Estate LLC, or its affiliated companies.