
710 NW 9th Street, Grand Rapids, MN 55744
Local realty services provided by:Better Homes and Gardens Real Estate Park Company
710 NW 9th Street,Grand Rapids, MN 55744
$239,999
- 3 Beds
- 2 Baths
- 1,307 sq. ft.
- Single family
- Active
Upcoming open houses
- Sun, Nov 0110:00 am - 12:00 pm
Listed by: malcolm wallaker
Office: pemberton re
MLS#:7165475
Source:ND_FMAAR
Price summary
- Price:$239,999
- Price per sq. ft.:$138.41
About this home
A remodeled kitchen, a new roof, and space to make yourself at home. This 3-bedroom, 2-bath Grand Rapids home brings together everyday comfort and updates you’ll appreciate. The remodeled kitchen gives you a fresh space to cook and gather, while the walk-through closet adds convenient storage. Updated flooring helps tie it all together, and the new roof is another big item already checked off your list.
Contact an agent
Home facts
- Year built:1948
- Subdivision & Development:Auditors Sub 35
- Listing ID #:7165475
- Added:2 day(s) ago
- Updated:October 30, 2026 at 07:58 PM
Rooms and interior
- Bedrooms:3
- Total bathrooms:2
- Full bathrooms:2
- Rooms Total:7
- Living area:1,307 sq. ft.
Heating and cooling
- Cooling:Central Air
- Heating:Forced Air, Natural Gas
- Central air:Yes
Structure and exterior
- Year built:1948
- Building area:1,307 sq. ft.
- Lot area:0.14 Acres
- Construction Materials:Vinyl
Utilities
- Water:City Water/Connected
- Sewer:City Sewer/Connected
Finances and disclosures
- Price:$239,999
- Price per sq. ft.:$138.41
- Tax amount:$1,571
Parking
- Garage spaces:2
New listings near 710 NW 9th Street
- Coming Soon
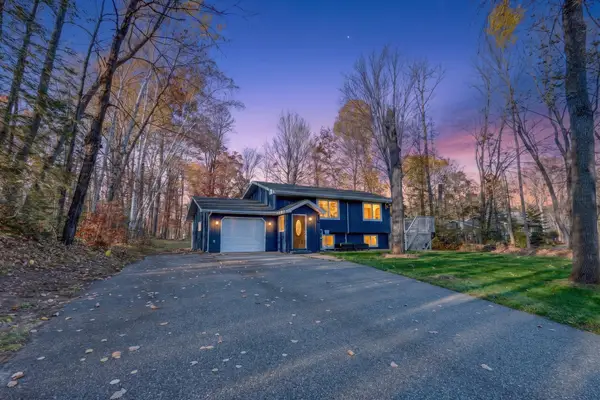 $279,900Coming Soon3 beds 2 baths1,368 sq. ft.
33438 Chippewa Dr, Grand Rapids, MN 55744
MLS# 7165570Listed by: EDGE OF THE WILDERNESS REALTY - New
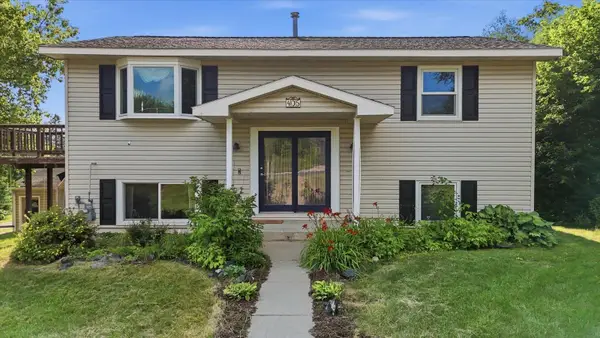 $230,000Active4 beds 2 baths1,728 sq. ft.
405 SW 1st Avenue, Grand Rapids, MN 55744
MLS# 7166224Listed by: COLDWELL BANKER CROWN REALTORS 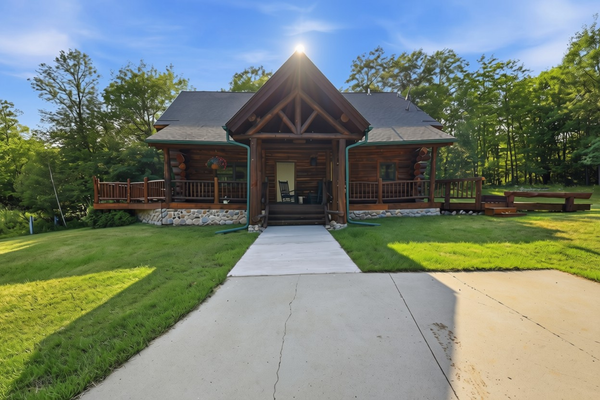 $355,000Active2 beds 4 baths1,800 sq. ft.
18583 Unger Lane, Grand Rapids, MN 55744
MLS# 7162122Listed by: GRAND PROPERTIES REAL ESTATE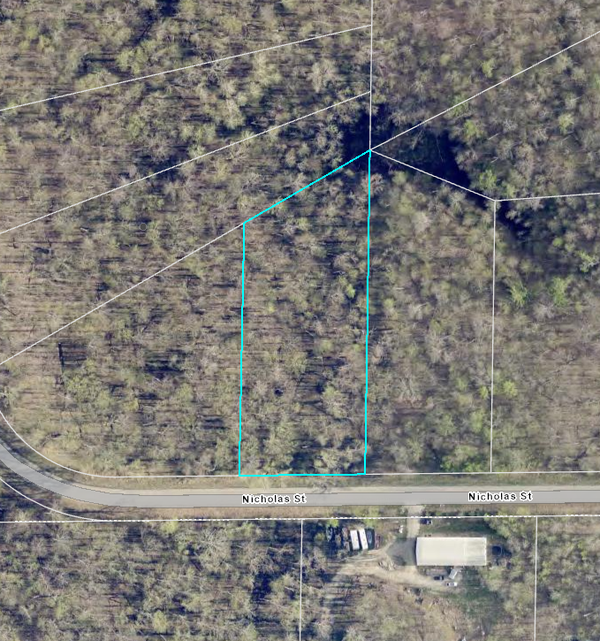 $70,000Pending1.88 Acres
TBD Nicholas Street, Grand Rapids, MN 55744
MLS# 7161513Listed by: KELLER WILLIAMS CLASSIC REALTY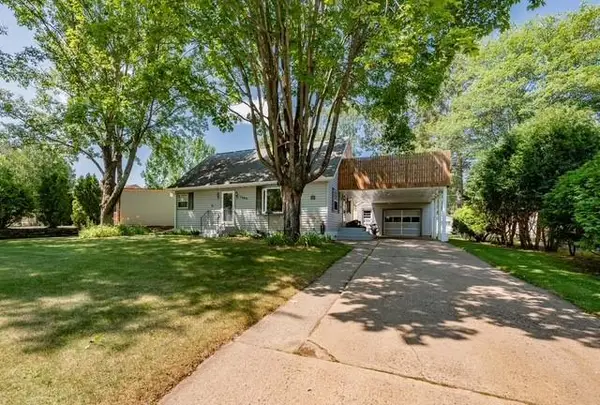 $224,000Active3 beds 2 baths1,698 sq. ft.
1403 SW 1st Avenue, Grand Rapids, MN 55744
MLS# 7159878Listed by: RE/MAX ADVANTAGE PLUS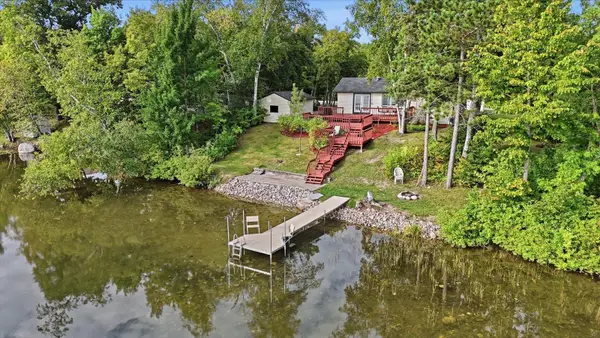 $349,900Active3 beds 2 baths1,052 sq. ft.
28294 E Bass Lake Road, Grand Rapids, MN 55744
MLS# 7139791Listed by: PEMBERTON RE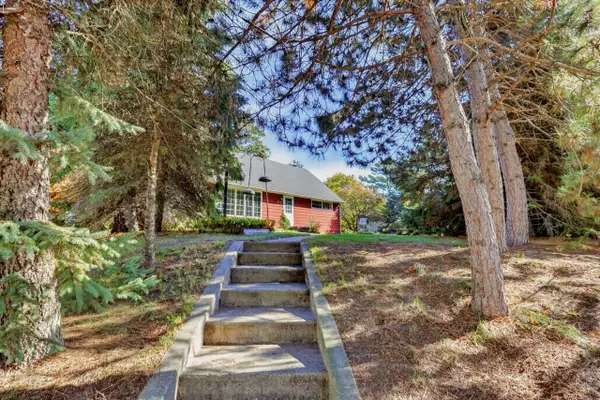 $259,000Active3 beds 3 baths1,512 sq. ft.
2111 Norway Street, Grand Rapids, MN 55744
MLS# 7158552Listed by: COLDWELL BANKER NORTHWOODS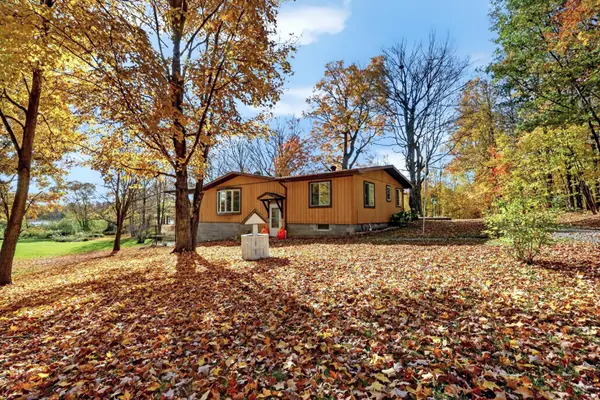 $329,000Active3 beds 3 baths2,268 sq. ft.
2200 SW 16th Street, Grand Rapids, MN 55744
MLS# 7158580Listed by: COLDWELL BANKER NORTHWOODS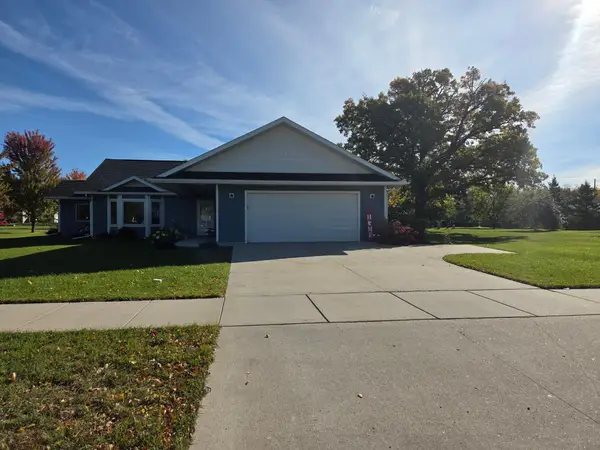 $389,900Pending2 beds 2 baths1,622 sq. ft.
824 N Pokegama Ave, Grand Rapids, MN 55744
MLS# 7156646Listed by: MOVE IT REAL ESTATE GROUP/LAKEHOMES.COM


Protect your home and budget from life's surprises with an Assurant Home Warranty, backed by a partner that supports you through every step of homeownership. Explore Plans.
© 2026 Better Homes and Gardens Real Estate LLC. An Anywhere Real Estate company. All rights reserved. Better Homes and Gardens® Real Estate is a registered trademark owned by Meredith Operations Corporation, licensed to Better Homes and Gardens Real Estate LLC and used with permission. Better Homes and Gardens Real Estate LLC fully supports the principles of the Fair Housing Act and the Equal Opportunity Act. Listing information is deemed reliable but is not guaranteed accurate.
Each office is independently owned and operated.
Any services or products provided by third parties are not provided by, affiliated with or related to Better Homes and Gardens Real Estate LLC, or its affiliated companies.