
1133 10th Avenue, Granite Falls, MN 56241
Local realty services provided by:Better Homes and Gardens Real Estate Park Company
1133 10th Avenue,Granite Falls, MN 56241
$280,000
- 4 Beds
- 4 Baths
- 2,866 sq. ft.
- Single family
- Active
Listed by: kelly sue kruger
Office: weichert realtors tower properties - granite falls
MLS#:7157731
Source:ND_FMAAR
Price summary
- Price:$280,000
- Price per sq. ft.:$93.4
About this home
Spacious and inviting 4-bedroom, 4-bathroom home offering room for everyone both inside and out! Summer of 2026 the sellers replaced numerous windows in the home with Anderson Double Hung and Sliding Windows with UV Protection the new windows provide energy efficiency and quiet atmosphere in the home. Relax in the beautiful screened-in front porch, the perfect place to enjoy evenings from spring through fall. Main floor has a beautiful living room, formal dining room and large family room that is open to kitchen and informal dining room. A convenient main-floor half bath adds extra functionality, while the deck just off the kitchen is ideal for grilling and outdoor dining. Upstairs, the spacious primary suite offers a walk-in closet and private full ensuite bath. Three additional bedrooms, another full bathroom, and a laundry room located near the bedrooms provide added convenience for busy households.
The lower level includes a second family room with charming barn siding accents, a ¾ bath, utility room, and generous storage space. Situated on two lots, this property offers an incredible outdoor setup with raised garden beds, garden space, a partial privacy fence, back deck, paver grilling area, paver patio with firepit, and a concrete slab with basketball hoop plus room for an above-ground pool. The tandem insulated & heated oversized 2-car garage provides excellent space for vehicles, storage, or a workshop. Additional off-street parking is available from the gravel driveway off the back alley.
Located in a desirable area close to Highway 212, the grocery store, and within close proximity to the school, this home combines space, comfort, and convenience in one exceptional package....
Contact an agent
Home facts
- Year built:1930
- Subdivision & Development:Lathrops 2nd Add
- Listing ID #:7157731
- Added:1 day(s) ago
- Updated:October 09, 2026 at 01:25 PM
Rooms and interior
- Bedrooms:4
- Total bathrooms:4
- Full bathrooms:2
- Half bathrooms:1
- Rooms Total:18
- Living area:2,866 sq. ft.
Heating and cooling
- Cooling:Central Air, Wall Unit(s)
- Heating:Electric, Forced Air, Natural Gas
- Central air:Yes
Structure and exterior
- Year built:1930
- Building area:2,866 sq. ft.
- Lot area:0.39 Acres
Utilities
- Water:City Water/Connected
- Sewer:City Sewer/Connected
Finances and disclosures
- Price:$280,000
- Price per sq. ft.:$93.4
- Tax amount:$4,577
Parking
- Garage spaces:2
New listings near 1133 10th Avenue
- Open Sat, 1 to 3pmNew
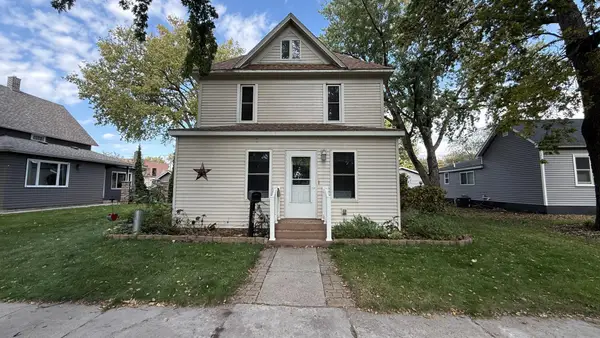 $149,500Active4 beds 2 baths1,660 sq. ft.
250 11th Avenue, Granite Falls, MN 56241
MLS# 7155586Listed by: WEICHERT REALTORS TOWER PROPERTIES - New
 $175,000Active3 beds 1 baths1,000 sq. ft.
5354 Highway 212, Granite Falls, MN 56241
MLS# 7152223Listed by: EXP REALTY - New
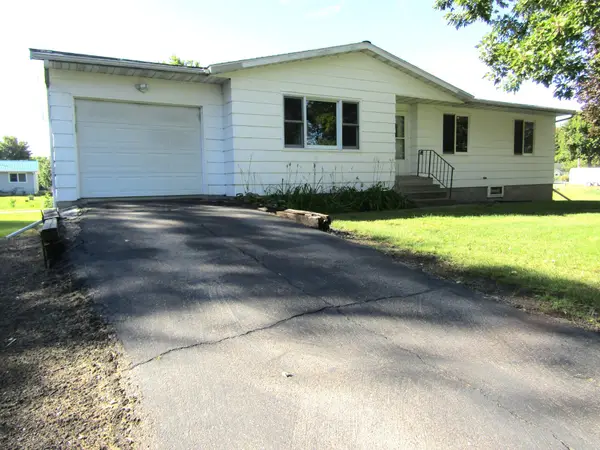 $149,900Active3 beds 3 baths2,171 sq. ft.
1617 7th Avenue, Granite Falls, MN 56241
MLS# 7153590Listed by: HUGHES REAL ESTATE AND AUCTION  $130,000Active4 beds 1 baths1,450 sq. ft.
235 8th Avenue, Granite Falls, MN 56241
MLS# 7149551Listed by: WEICHERT REALTORS TOWER PROPERTIES - GRANITE FALLS $54,000Pending2 beds 2 baths790 sq. ft.
1137 6th Street, Granite Falls, MN 56241
MLS# 7145420Listed by: TRULY HOME REAL ESTATE $184,900Active2 beds 1 baths1,332 sq. ft.
216 Mooney Circle, Granite Falls, MN 56241
MLS# 7147851Listed by: HUGHES REAL ESTATE AND AUCTION $199,900Active4 beds 2 baths2,548 sq. ft.
706 7th Street, Granite Falls, MN 56241
MLS# 7147047Listed by: EXIT REALTY - GREAT PLAINS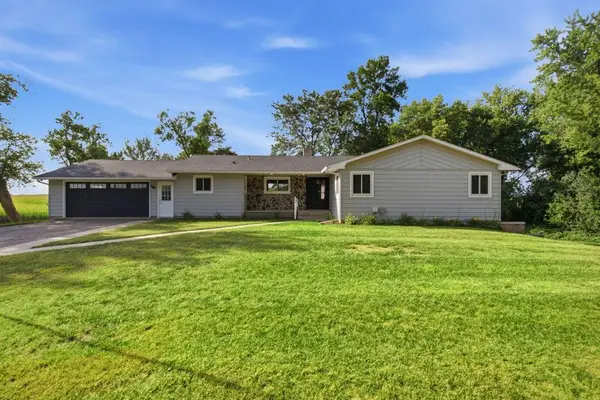 $324,900Active4 beds 3 baths2,127 sq. ft.
10020 15th Avenue Se, Granite Falls, MN 56241
MLS# 7137312Listed by: COMPASS $70,000Active3 beds 2 baths1,136 sq. ft.
365 7th Avenue, Granite Falls, MN 56241
MLS# 7131054Listed by: WEICHERT REALTORS TOWER PROPERTIES - GRANITE FALLS


Protect your home and budget from life's surprises with an Assurant Home Warranty, backed by a partner that supports you through every step of homeownership. Explore Plans.
© 2026 Better Homes and Gardens Real Estate LLC. An Anywhere Real Estate company. All rights reserved. Better Homes and Gardens® Real Estate is a registered trademark owned by Meredith Operations Corporation, licensed to Better Homes and Gardens Real Estate LLC and used with permission. Better Homes and Gardens Real Estate LLC fully supports the principles of the Fair Housing Act and the Equal Opportunity Act. Listing information is deemed reliable but is not guaranteed accurate.
Each office is independently owned and operated.
Any services or products provided by third parties are not provided by, affiliated with or related to Better Homes and Gardens Real Estate LLC, or its affiliated companies.