
7800 Kimbro Avenue N, Grant, MN 55082
Local realty services provided by:Better Homes and Gardens Real Estate Advantage One
7800 Kimbro Avenue N,Grant, MN 55082
$1,650,000
- 4 Beds
- 4 Baths
- 4,642 sq. ft.
- Single family
- Coming Soon
Listed by: mark p. abdel
Office: re/max advantage plus
MLS#:7130922
Source:NSMLS
Price summary
- Price:$1,650,000
- Price per sq. ft.:$355.45
About this home
Some properties have a view. This one has all of them. Crowning a secluded hilltop in Grant, this modern farmhouse is set on 13.8 private acres with sweeping 360-degree views of open countryside, woods, fields, and sky. Enjoy sunrise coffee from
one covered porch and sunset dinners from the other, while nearly every window captures the surrounding landscape. Full moons rise over the valley, and wildlife is part of everyday life, with deer frequently moving through the property and
mature bucks making occasional appearances. Here, you do not simply look out at nature. You feel part of it.
Extensively renovated and modernized inside and out since 2020, the home blends farmhouse character with the finishes, technology, and comfort of a much newer residence. The exterior was substantially renewed in 2022 with a new roof, siding, soffits, fascia, gutters, most exterior doors, and highly insulated garage doors. comprehensively updated interiors,
lighting, and integrated smart-home features continue throughout.
A dramatic two-story fireplace anchors the great room beneath vaulted tongue-and-groove ceilings and warm natural woodwork,
creating an inviting gathering place on snowy winter nights. The kitchen, built around an oversized center island,
farmhouse sink, and expansive walk-in pantry, was designed to feed a crowd. A main-level primary suite and dedicated office
provide convenient one-level living, while additional bedrooms and a versatile bonus room complete the upper level.
The finished walkout lower level offers a complete second living area, ideal for multigenerational living or long-stay guests. It includes a full second kitchen, full bath, family and recreation areas, media/theater space, and a spacious
gym/flex room with sauna, all warmed by in-floor heat. Private exterior access leads to an expansive concrete patio and Jacuzzi swim spa. The patio, swim spa, and sauna were added in 2023, creating a private year-round retreat.
Outside, a substantial 30x48 barn/pole building with stable area and loft, plus a separate loafing shed, offers genuine equestrian potential and room to re-establish paddocks and fencing. The outbuildings are equally suited for a workshop,
recreational equipment, hobbies, or substantial storage. Open fields, woods, and natural habitat provide exceptional privacy and room to roam.
For all its seclusion, the estate is minutes from downtown Stillwater and the St. Croix River, with convenient access to St. Paul, Minneapolis, and MSP International Airport. Land like this, elevated, private, and open to the whole sky, does not come along twice....
Contact an agent
Home facts
- Year built:2003
- Listing ID #:7130922
- Updated:August 24, 2026 at 01:43 PM
Rooms and interior
- Bedrooms:4
- Total bathrooms:4
- Full bathrooms:3
- Half bathrooms:1
- Dining Description:Eat In Kitchen, Separate/Formal Dining Room
- Bathrooms Description:Full Basement, Jetted Tub, Main Floor 1/2 Bath, Main Floor Full Bath, Separate Shower and Tub, Upper Level Full Bath, Walk-In Shower Stall
- Kitchen Description:Dishwasher, Disposal, Range, Refrigerator, Stainless Steel Appliances, Wall Oven
- Basement:Yes
- Basement Description:Daylight / Lookout Windows, Drain Tiled, Finished, Full, Storage Space, Walkout
- Living area:4,642 sq. ft.
Heating and cooling
- Cooling:Central Air
- Heating:Fireplace(s), Forced Air
- Central air:Yes
Structure and exterior
- Roof:Age 8 Years or Less, Asphalt, Pitched
- Year built:2003
- Building area:4,642 sq. ft.
- Lot area:13.8 Acres
- Lot Features:Tree Coverage - Medium, Underground Utilities
- Levels:1 1/2 Story
Utilities
- Water:Well
- Sewer:Private Sewer
Finances and disclosures
- Price:$1,650,000
- Price per sq. ft.:$355.45
- Tax amount:$7,714 (2025)
Features and amenities
- Appliances:Disposal, Range, Refrigerator, Stainless Steel Appliances, Wall Oven, Washer, Water Softener Owned
- Laundry features:Dryer, Washer
- Amenities:Air-To-Air Exchanger, Water Softener Owned
- Smart home:Yes
Parking
- Parking description:Asphalt, Attached Garage, Electric Vehicle Charging Station(s), Gravel, Insulated Garage
- Garage:Yes
- Garage spaces:2
New listings near 7800 Kimbro Avenue N
- New
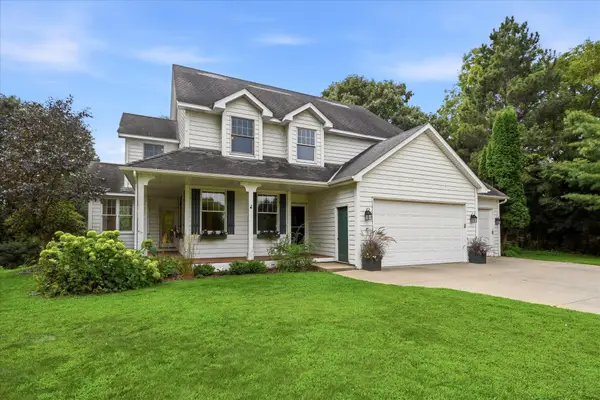 $795,000Active4 beds 3 baths2,640 sq. ft.
9111 107th Street N, Grant, MN 55082
MLS# 7131565Listed by: EDINA REALTY, INC.  $1,479,900Active3 beds 3 baths3,582 sq. ft.
11945 Isleton Avenue N, Grant, MN 55082
MLS# 7123928Listed by: RE/MAX RESULTS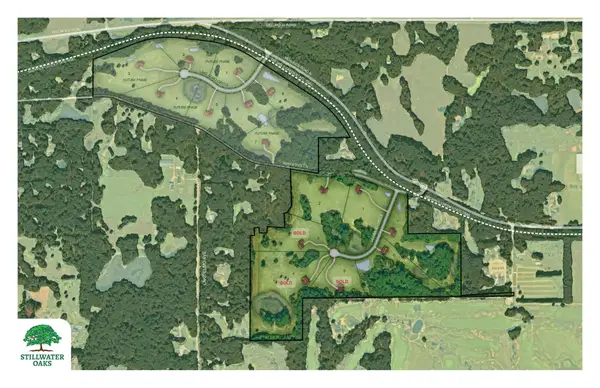 $750,000Active11 Acres
11491 Leeward Circle, Grant, MN 55082
MLS# 7121761Listed by: GREENKEY REAL ESTATE GROUP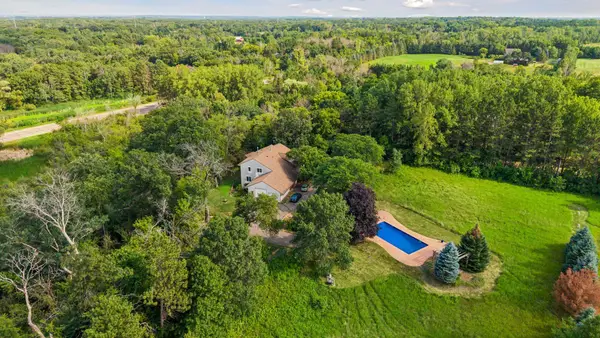 $895,000Pending4 beds 4 baths4,921 sq. ft.
8920 80th Street N, Grant, MN 55082
MLS# 7111662Listed by: EDINA REALTY, INC.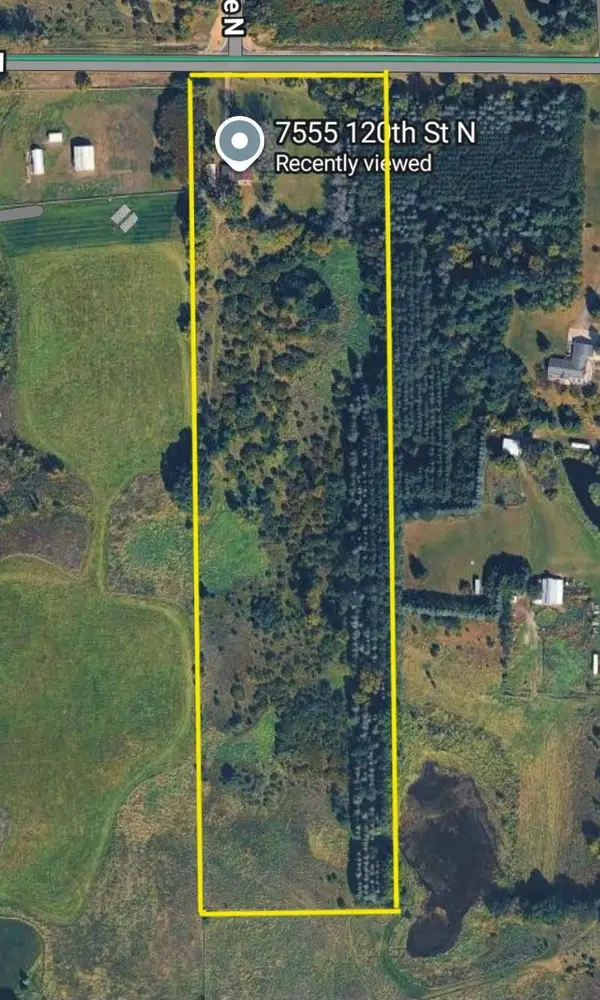 $630,000Active4 beds 2 baths2,530 sq. ft.
7555 120th Street N, Grant, MN 55038
MLS# 7116338Listed by: EDINA REALTY, INC.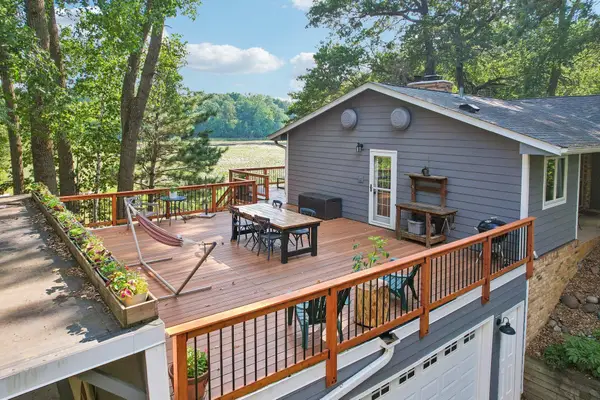 $650,000Active4 beds 3 baths3,177 sq. ft.
10256 Kismet Lane N, Stillwater, MN 55082
MLS# 7117500Listed by: COLDWELL BANKER REALTY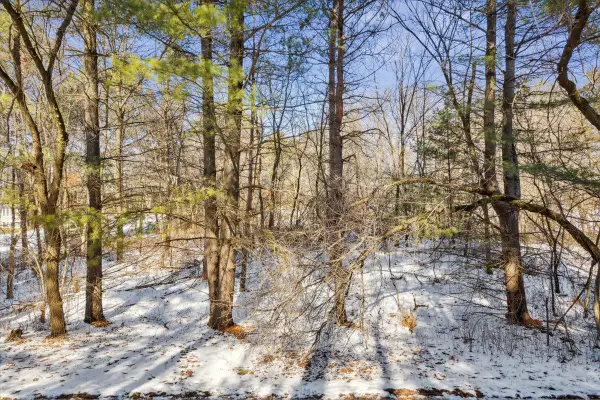 $150,000Active1.14 Acres
XXX 89th St. N., Grant, MN 55115
MLS# 7119072Listed by: KELLER WILLIAMS INTEGRITY REALTY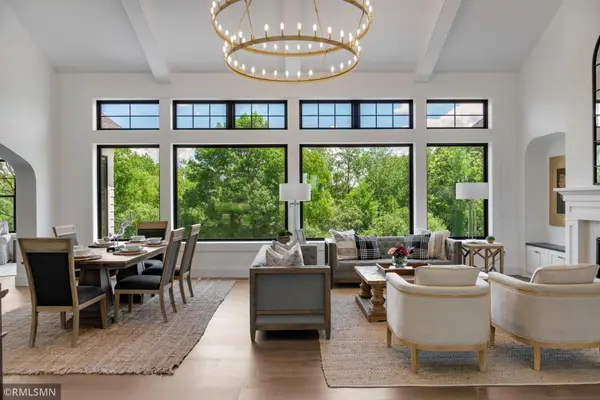 $1,995,000Active4 beds 4 baths4,200 sq. ft.
7315 Keswick Court N, Grant, MN 55082
MLS# 7117846Listed by: MICHAEL LEE, INC.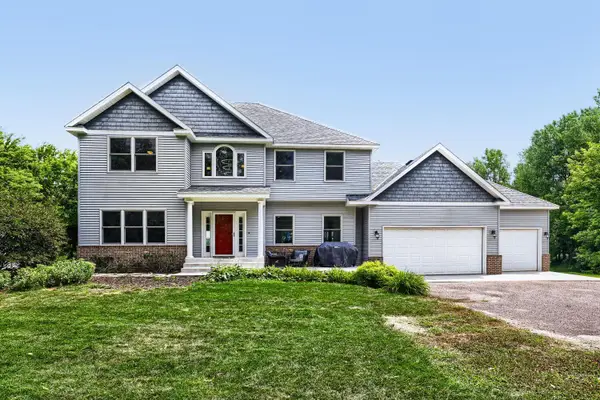 $1,495,000Active4 beds 4 baths3,890 sq. ft.
11959 Imperial Avenue N, Hugo, MN 55038
MLS# 7115264Listed by: BRIDGE REALTY, LLC


Protect your home and budget from life's surprises with an Assurant Home Warranty, backed by a partner that supports you through every step of homeownership. Explore Plans.
© 2026 Better Homes and Gardens Real Estate LLC. An Anywhere Real Estate company. All rights reserved. Better Homes and Gardens® Real Estate is a registered trademark owned by Meredith Operations Corporation, licensed to Better Homes and Gardens Real Estate LLC and used with permission. Better Homes and Gardens Real Estate LLC fully supports the principles of the Fair Housing Act and the Equal Opportunity Act. Listing information is deemed reliable but is not guaranteed accurate.
Each office is independently owned and operated.
Any services or products provided by third parties are not provided by, affiliated with or related to Better Homes and Gardens Real Estate LLC, or its affiliated companies.