
8154 Ingberg Circle N, Grant, MN 55082
Local realty services provided by:Better Homes and Gardens Real Estate Advantage One
Upcoming open houses
- Sat, May 3011:00 am - 12:30 pm
Listed by: tracy uttley
Office: lakes sotheby's international realty
MLS#:7068112
Source:NSMLS
Price summary
- Price:$1,400,000
- Price per sq. ft.:$210.91
About this home
Exceptional Estate | Five Beds | Five Baths | 5.5 Wooded Acres | $500K+ in Upgrades
Set against a backdrop of 5.5 secluded acres in the prestigious Mahtomedi School District, this five-bedroom sanctuary defines modern elegance. A recent half-million-dollar transformation has elevated the estate with curated upgrades and master-class craftsmanship. It is a thoughtful, sophisticated space designed for those who seek a seamless transition between vibrant entertaining and the serenity of a wooded retreat.
The main floor is a masterclass in intentional design. French white oak hardwood flooring flows seamlessly through a gourmet kitchen with banquette dining, a sun-drenched hearth room with gas fireplace, formal dining room, a living room with gas fireplace, generous mudroom, private executive office, and a luxurious owner's suite — all bathed in abundant natural light. A three-season porch off the kitchen extends your living space beautifully.
The upper level offers three spacious bedrooms, full bath, ¾ bath, versatile loft, and convenient laundry. The extraordinary lower level rivals a luxury resort — featuring a large recreation room, sophisticated wet bar, family room with gas fireplace, fifth bedroom, ¾ bath, expansive exercise room, and state-of-the art tool room. Enter directly out from this walkout level onto a stunning brick patio complete with firepit and outdoor kitchen, perfectly positioned for effortless entertaining against a backdrop of wooded serenity.
An oversized four-car heated garage with a basketball hoop, including 19 ft ceiling rounds out this exceptional property.
An integrated indoor-outdoor oasis in one of the area's most desirable locations. Schedule your showing today!...
Contact an agent
Home facts
- Year built:1998
- Listing ID #:7068112
- Added:4 day(s) ago
- Updated:May 30, 2026 at 08:30 PM
Rooms and interior
- Bedrooms:5
- Total bathrooms:5
- Full bathrooms:2
- Half bathrooms:1
- Dining Description:Breakfast Area, Eat In Kitchen, Kitchen/Dining Room, Separate/Formal Dining Room
- Bathrooms Description:3/4 Basement, Bathroom Ensuite, Main Floor 1/2 Bath, Main Floor Full Bath, Separate Shower and Tub, Upper Level Full Bath, Walk-In Shower Stall
- Kitchen Description:Cooktop, Dishwasher, Disposal, Double Oven, Exhaust Fan, Microwave, Refrigerator, Stainless Steel Appliances
- Basement:Yes
- Basement Description:Finished, Full, Storage Space, Sump Pump, Walkout
- Living area:6,407 sq. ft.
Heating and cooling
- Cooling:Central Air
- Heating:Forced Air
- Central air:Yes
Structure and exterior
- Roof:Age 8 Years or Less
- Year built:1998
- Building area:6,407 sq. ft.
- Lot area:5.5 Acres
- Levels:2 Story
Utilities
- Water:Well
- Sewer:Mound Septic
Finances and disclosures
- Price:$1,400,000
- Price per sq. ft.:$210.91
- Tax amount:$13,663 (2026)
Features and amenities
- Appliances:Disposal, Exhaust Fan, Microwave, Refrigerator, Stainless Steel Appliances, Washer, Water Softener Owned
- Laundry features:Dryer, Washer
- Amenities:Central Vacuum, Humidifier, Water Softener Owned
Parking
- Parking description:Attached Garage, Electric Vehicle Charging Station(s), Garage Door Opener, Heated Garage
- Garage:Yes
- Garage spaces:4
New listings near 8154 Ingberg Circle N
- New
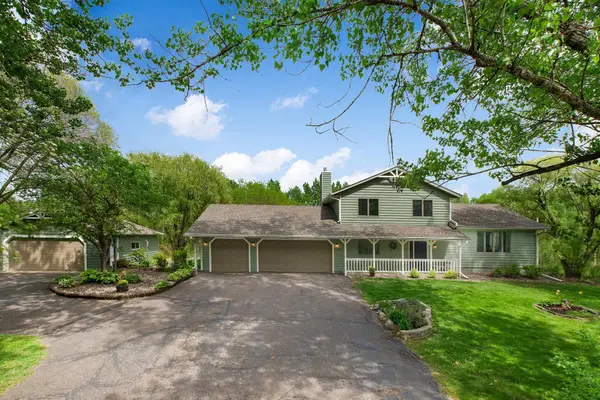 $674,900Active3 beds 4 baths2,452 sq. ft.
11695 Lockridge Avenue N, Stillwater, MN 55082
MLS# 7081198Listed by: RE/MAX ADVANTAGE PLUS - New
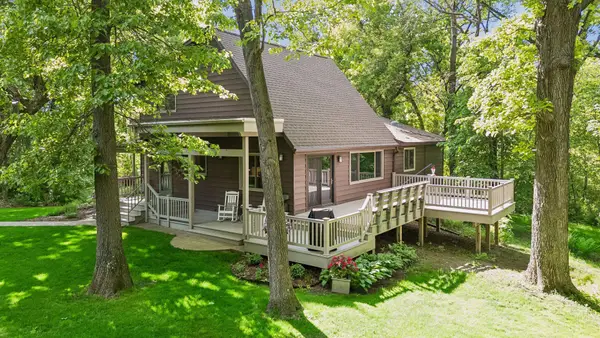 $699,000Active3 beds 3 baths3,390 sq. ft.
9400 85th Street N, Stillwater, MN 55082
MLS# 7045475Listed by: KELLER WILLIAMS PREMIER REALTY 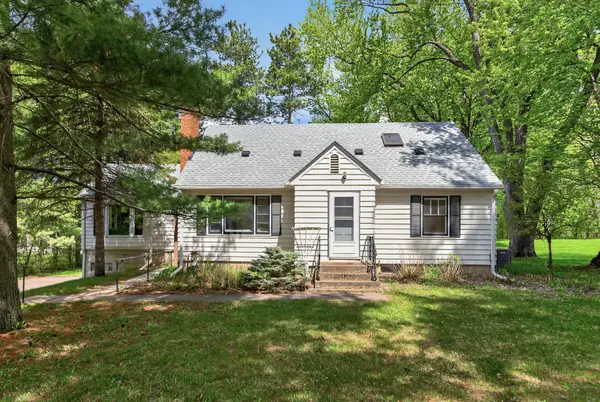 $425,000Active3 beds 2 baths2,943 sq. ft.
8118 80th Street N, Stillwater, MN 55082
MLS# 7060345Listed by: KELLER WILLIAMS PREMIER REALTY $395,000Active4 beds 3 baths3,089 sq. ft.
11870 Keystone Avenue N, Stillwater, MN 55082
MLS# 7062311Listed by: LPT REALTY, LLC $599,900Active10 Acres
000 75th Street N, Grant, MN 55082
MLS# 7067592Listed by: RE/MAX RESULTS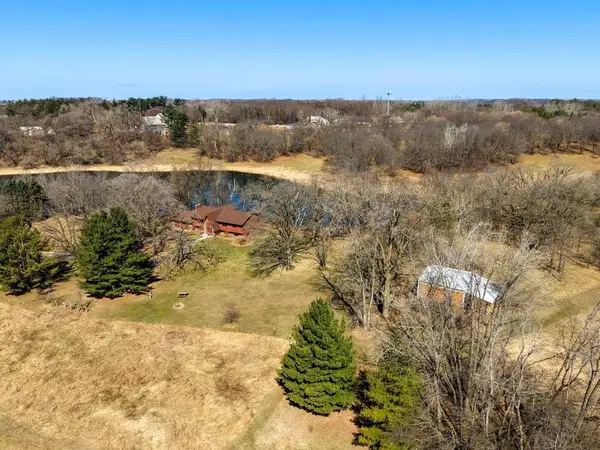 $950,000Pending4 beds 2 baths3,200 sq. ft.
10415 Jamaca Avenue N, Grant, MN 55115
MLS# 7052433Listed by: EDINA REALTY, INC.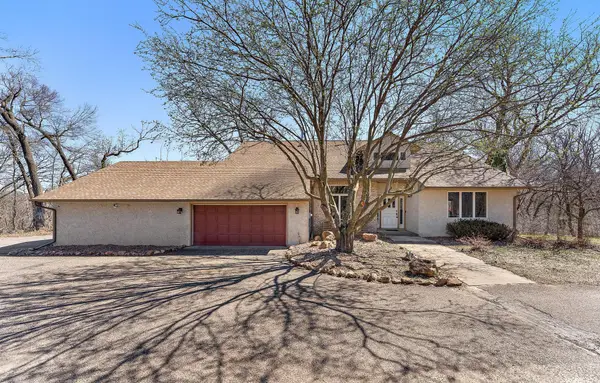 $935,000Active4 beds 4 baths4,702 sq. ft.
8920 80th Street N, Stillwater, MN 55082
MLS# 7009485Listed by: RE/MAX RESULTS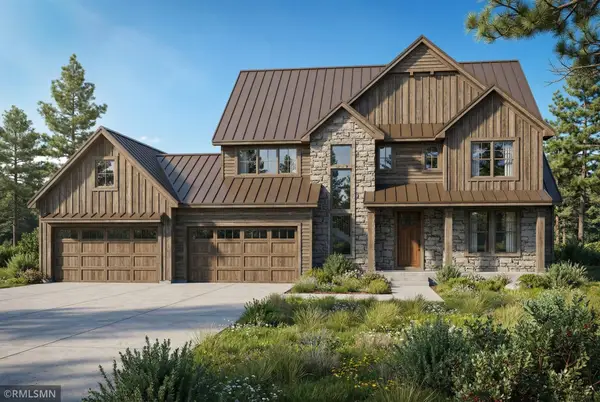 $2,000,000Active5 beds 5 baths5,466 sq. ft.
7335 Keswick Court, Grant, MN 55082
MLS# 7053462Listed by: MICHAEL LEE, INC.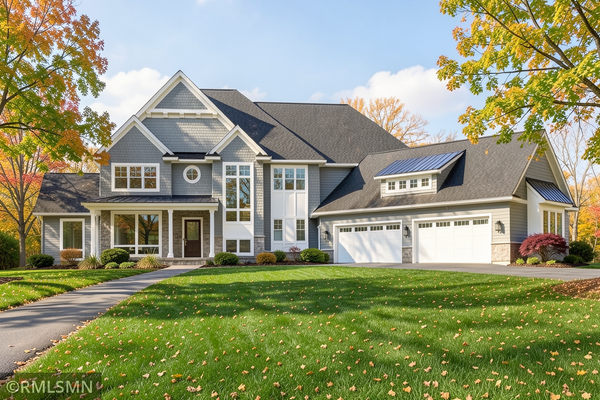 $2,700,000Active5 beds 6 baths6,531 sq. ft.
7390 Keswick Court, Grant, MN 55082
MLS# 7053451Listed by: MICHAEL LEE, INC.


Protect your home and budget from life's surprises with an Assurant Home Warranty, backed by a partner that supports you through every step of homeownership. Explore Plans.
© 2026 Better Homes and Gardens Real Estate LLC. An Anywhere Real Estate company. All rights reserved. Better Homes and Gardens® Real Estate is a registered trademark owned by Meredith Operations Corporation, licensed to Better Homes and Gardens Real Estate LLC and used with permission. Better Homes and Gardens Real Estate LLC fully supports the principles of the Fair Housing Act and the Equal Opportunity Act. Listing information is deemed reliable but is not guaranteed accurate.
Each office is independently owned and operated.
Any services or products provided by third parties are not provided by, affiliated with or related to Better Homes and Gardens Real Estate LLC, or its affiliated companies.