
5790 Henriette Road, Grasston, MN 55030
Local realty services provided by:Better Homes and Gardens Real Estate Park Company
5790 Henriette Road,Grasston, MN 55030
$320,000
- 2 Beds
- 1 Baths
- 1,194 sq. ft.
- Single family
- Active
Listed by: bonnie l carlson
Office: keller williams premier realty
MLS#:7132305
Source:ND_FMAAR
Price summary
- Price:$320,000
- Price per sq. ft.:$268.01
About this home
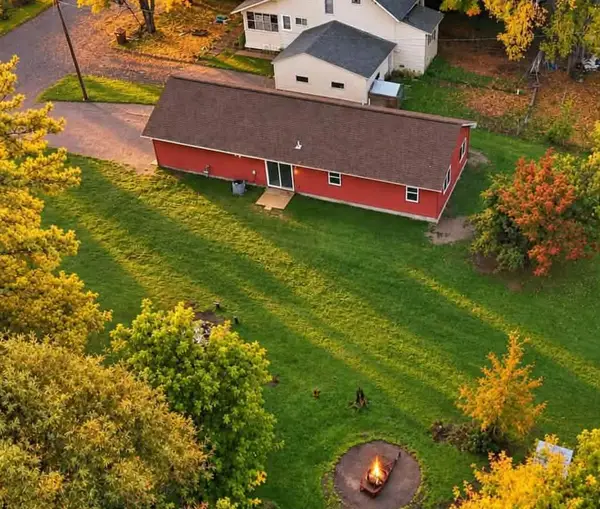
Enjoy peaceful one-level living on 5 beautifully wooded acres! This 2-bedroom, 1-bath home is set back from the paved road for added privacy and features an asphalt driveway, attached 2-car garage, and a24x32 insulated and heated pole building with a concrete floor—perfect for a workshop, storage, or all your toys. Inside you’ll find a nicely remodeled bathroom, welcoming entryway, and kitchen with a center island. All appliances are included, even the washer and dryer. Stay comfortable year-round with three heat sources: electric baseboard heat, a wall unit, and a cozy wood-burning stove—with plenty of wood available right on the property. Relax on the backyard deck and enjoy the abundant wildlife and wooded surroundings. Several deer stands on the property are also included, making this a great setup for the outdoor enthusiast!
Contact an agent
Home facts
- Year built:1996
- Listing ID #:7132305
- Added:46 day(s) ago
- Updated:September 30, 2026 at 05:05 PM
Rooms and interior
- Bedrooms:2
- Total bathrooms:1
- Rooms Total:9
- Living area:1,194 sq. ft.
Heating and cooling
- Heating:Baseboard, Dual Fuel/Off Peak, Electric, Propane
Structure and exterior
- Roof:Archetectural Shingles
- Year built:1996
- Building area:1,194 sq. ft.
- Lot area:5 Acres
- Lot Features:Wooded
Utilities
- Water:Drilled
- Sewer:Septic System Compliant - Yes
Finances and disclosures
- Price:$320,000
- Price per sq. ft.:$268.01
- Tax amount:$2,500
Features and amenities
- Amenities:Tile Floors
Parking
- Parking description:Heated Garage
- Garage spaces:2
New listings near 5790 Henriette Road
- New
 $259,900Active2 beds 2 baths960 sq. ft.
411 Oak Street, Grasston, MN 55030
MLS# 7153940Listed by: TURPEN REALTY, INC.  $225,000Pending2 beds 1 baths1,287 sq. ft.
400 Oak Street, Grasston, MN 55030
MLS# 7136467Listed by: EDINA REALTY, INC. $179,000Active3 beds 2 baths1,150 sq. ft.
410 Union Street, Grasston, MN 55030
MLS# 7100595Listed by: KELLER WILLIAMS INTEGRITY REALTY


Protect your home and budget from life's surprises with an Assurant Home Warranty, backed by a partner that supports you through every step of homeownership. Explore Plans.
© 2026 Better Homes and Gardens Real Estate LLC. An Anywhere Real Estate company. All rights reserved. Better Homes and Gardens® Real Estate is a registered trademark owned by Meredith Operations Corporation, licensed to Better Homes and Gardens Real Estate LLC and used with permission. Better Homes and Gardens Real Estate LLC fully supports the principles of the Fair Housing Act and the Equal Opportunity Act. Listing information is deemed reliable but is not guaranteed accurate.
Each office is independently owned and operated.
Any services or products provided by third parties are not provided by, affiliated with or related to Better Homes and Gardens Real Estate LLC, or its affiliated companies.