
380 Mcgrann Street, Green Isle, MN 55338
Local realty services provided by:Better Homes and Gardens Real Estate Advantage One
Listed by: harley hutchinson, papa-kwesi annan
Office: exp realty
MLS#:7127972
Source:NSMLS
Price summary
- Price:$164,900
- Price per sq. ft.:$79.85
About this home
Welcome to 380 McGrann Street in Green Isle! This charming 3-bedroom home has seen extensive improvements over the past few years, offering a great blend of character and meaningful updates. Major exterior upgrades include a new roof in 2023, a wood privacy fence and fresh gravel in 2024, plus new siding and window wraps in 2025. Inside, the home was converted from oil to natural gas and a new furnace was installed, along with updated flooring throughout the main level bedroom, dining room, and living room. The spacious upper level has also undergone a major transformation with added lighting and outlets, tongue-and-groove detailing, sheetrock, paneling, trim, and new vents. Most of the work upstairs is complete, with just tape, mud, paint, and some finishing trim remaining, giving the next owner an opportunity to add the final touches. Enjoy an eat in kitchen, large formal dining room, inviting 3-season front porch, mature trees, a private fenced backyard, and detached garage. With many of the big-ticket improvements already taken care of, this home is ready for its next chapter!...
Contact an agent
Home facts
- Year built:1915
- Subdivision & Development:Mcgranns 2nd Add
- Listing ID #:7127972
- Added:51 day(s) ago
- Updated:October 06, 2026 at 12:49 PM
Rooms and interior
- Bedrooms:3
- Total bathrooms:1
- Full bathrooms:1
- Dining Description:Eat In Kitchen, Separate/Formal Dining Room
- Bathrooms Description:Main Floor Full Bath
- Kitchen Description:Range, Refrigerator
- Basement:Yes
- Basement Description:Block
- Living area:1,273 sq. ft.
Heating and cooling
- Cooling:Wall Unit(s)
- Heating:Forced Air
Structure and exterior
- Year built:1915
- Building area:1,273 sq. ft.
- Lot area:9136 Acres
- Lot Features:Tree Coverage - Medium
- Levels:1 1/2 Story
Utilities
- Water:City Water - Connected
- Sewer:City Sewer - Connected
Finances and disclosures
- Price:$164,900
- Price per sq. ft.:$79.85
- Tax amount:$1,646 (2026)
Features and amenities
- Appliances:Range, Refrigerator, Washer, Water Softener Owned
- Laundry features:Dryer, Washer
- Amenities:Gas Water Heater, Water Softener Owned
Parking
- Parking description:Asphalt, Detached Garage
- Garage:Yes
- Garage spaces:1
New listings near 380 Mcgrann Street
 $335,900Active3 beds 2 baths1,319 sq. ft.
710 Erin Circle, Green Isle, MN 55338
MLS# 7148221Listed by: KELLER WILLIAMS REALTY INTEGRITY LAKES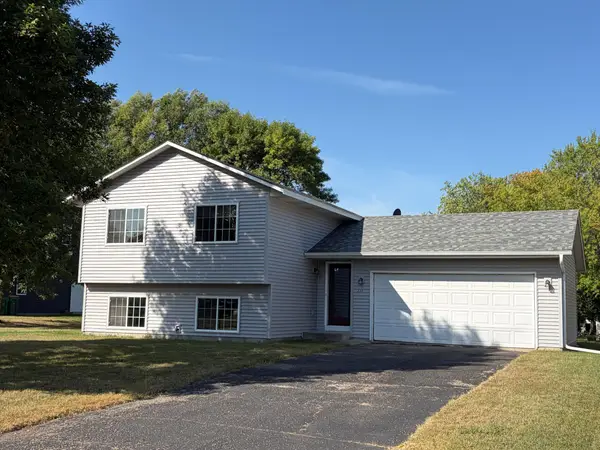 $234,900Pending2 beds 1 baths822 sq. ft.
230 Dale Circle, Green Isle, MN 55338
MLS# 7143231Listed by: RE/MAX RESULTS $245,000Pending3 beds 1 baths1,328 sq. ft.
105 6th Street, Green Isle, MN 55338
MLS# 7138040Listed by: EDINA REALTY, INC.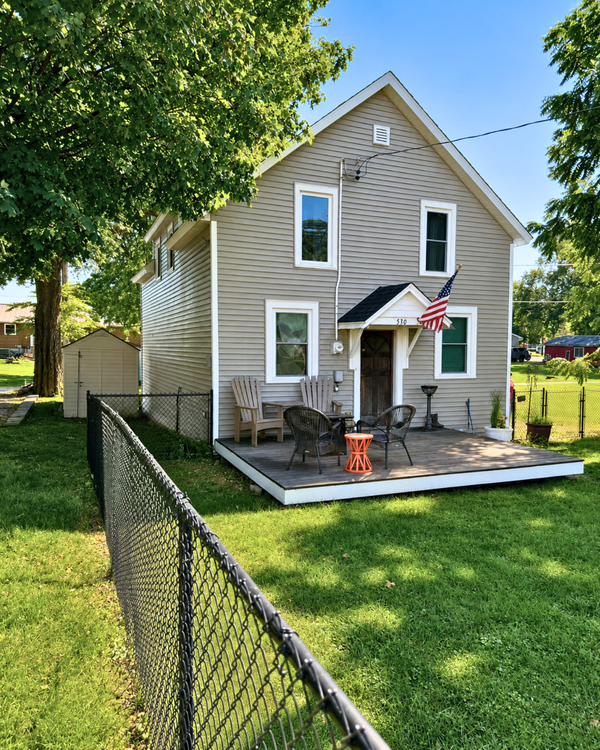 $189,900Active2 beds 1 baths1,350 sq. ft.
530 4th Street, Green Isle, MN 55338
MLS# 7013095Listed by: BRIDGE REALTY, LLC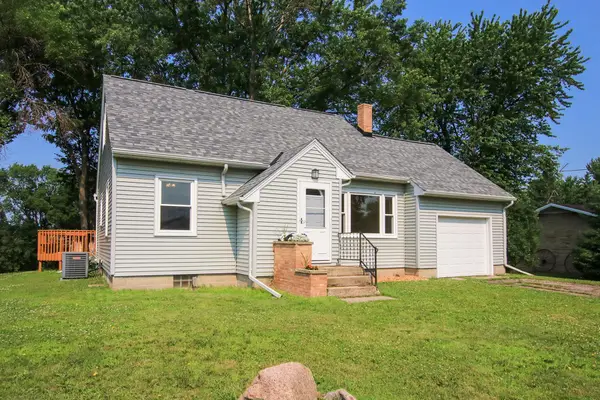 $209,000Active3 beds 2 baths1,250 sq. ft.
230 Main Street, Green Isle, MN 55338
MLS# 7101478Listed by: EDINA REALTY, INC.


Protect your home and budget from life's surprises with an Assurant Home Warranty, backed by a partner that supports you through every step of homeownership. Explore Plans.
© 2026 Better Homes and Gardens Real Estate LLC. An Anywhere Real Estate company. All rights reserved. Better Homes and Gardens® Real Estate is a registered trademark owned by Meredith Operations Corporation, licensed to Better Homes and Gardens Real Estate LLC and used with permission. Better Homes and Gardens Real Estate LLC fully supports the principles of the Fair Housing Act and the Equal Opportunity Act. Listing information is deemed reliable but is not guaranteed accurate.
Each office is independently owned and operated.
Any services or products provided by third parties are not provided by, affiliated with or related to Better Homes and Gardens Real Estate LLC, or its affiliated companies.