
7793 Ingram Street, Greenfield, MN 55357
Local realty services provided by:Better Homes and Gardens Real Estate Park Company
7793 Ingram Street,Greenfield, MN 55357
$2,100,000
- 5 Beds
- 6 Baths
- 5,252 sq. ft.
- Single family
- Active
Listed by: julie c smola, vanderlinde group
Office: vanderlinde group | edge realty, inc.
MLS#:7131017
Source:NSMLS
Price summary
- Price:$2,100,000
- Price per sq. ft.:$390.77
- Monthly HOA dues:$20.83
About this home
Picture your mornings on your front porch, coffee in hand, with restored prairie rolling out in every direction and wide-open views. Set high on 11.6 acres, with a landscaped & fenced yard, this custom built Dutch colonial was designed around how people actually live. Step through the welcoming entry into a main level made for gathering: a piano room, dining room, bar nook, and a full gourmet kitchen with a butler's pantry. The living room centers on a floor-to-ceiling brick wood-burning fireplace. Out back, a porch with a built-in swing is made for slow evenings. The mudroom, with a dog wash and custom lockers, and an insulated and heated garage with custom cabinets make everyday life effortless. Upstairs are four bedrooms. The primary suite is a true retreat, with a spa-style bath featuring a soaking tub and separate walk-in shower, plus a walk-in closet fitted with California Closets. Over the garage, a spacious flex room adapts to whatever your life needs: media, office, play. The walkout lower level complete with, wine cellar, dedicated fitness room, guest suite with its own bath and steam shower, and a spa room with a cold plunge and infrared sauna, both included. Outside, wander the apple orchard, plant in 10+ raised garden beds, or head to the 44x44 garage/shop with a heated, cooled office and half bath. And make sure to plan ahead for pizza night with your outdoor pizza oven and fireplace. Thoughtful space for work, rest, hosting and play, all with room to breathe. Come see how it feels to come home....
Contact an agent
Home facts
- Year built:2021
- Subdivision & Development:Pheasant Meadows Estates
- Listing ID #:7131017
- Added:9 day(s) ago
- Updated:October 23, 2026 at 12:26 PM
Rooms and interior
- Bedrooms:5
- Total bathrooms:6
- Full bathrooms:2
- Half bathrooms:2
- Dining Description:Informal Dining Room, Kitchen/Dining Room, Living/Dining Room
- Bathrooms Description:3/4 Basement, Main Floor 1/2 Bath, Upper Level Full Bath
- Kitchen Description:Cooktop, Dishwasher, Exhaust Fan, Microwave, Refrigerator, Wall Oven
- Basement:Yes
- Basement Description:Daylight / Lookout Windows, Drain Tiled, Finished, Full, Sump Pump, Walkout
- Living area:5,252 sq. ft.
Heating and cooling
- Cooling:Central Air
- Heating:Forced Air
- Central air:Yes
Structure and exterior
- Roof:Age 8 Years or Less
- Year built:2021
- Building area:5,252 sq. ft.
- Lot area:11.63 Acres
- Lot Features:Tree Coverage - Medium
- Levels:2 Story
Utilities
- Water:Private, Well
- Sewer:Mound Septic, Septic System Compliant - Yes
Finances and disclosures
- Price:$2,100,000
- Price per sq. ft.:$390.77
- Tax amount:$18,168 (2026)
Features and amenities
- Appliances:Exhaust Fan, Microwave, Refrigerator, Wall Oven, Washer, Water Softener Owned
- Laundry features:Dryer, Washer
- Amenities:Air-To-Air Exchanger, Humidifier, Water Filtration System, Water Softener Owned
Parking
- Parking description:Asphalt, Attached Garage, Concrete, Detached Garage, Heated Garage, Insulated Garage
- Garage:Yes
- Garage spaces:7
New listings near 7793 Ingram Street
- New
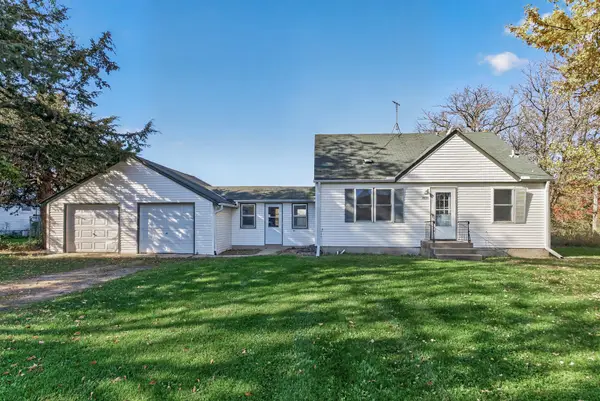 $249,900Active3 beds 1 baths975 sq. ft.
8695 Greenfield Road, Greenfield, MN 55357
MLS# 7163045Listed by: LPT REALTY, LLC - Open Sat, 10am to 12pm
 $1,479,900Active5 beds 6 baths4,477 sq. ft.
8800 Grace Lane N, Greenfield, MN 55357
MLS# 7150041Listed by: VANDERLINDE GROUP | EDGE REALTY, INC.  $1,150,000Active4 beds 4 baths3,203 sq. ft.
5668 94th Avenue N, Greenfield, MN 55357
MLS# 7149369Listed by: EDINA REALTY, INC.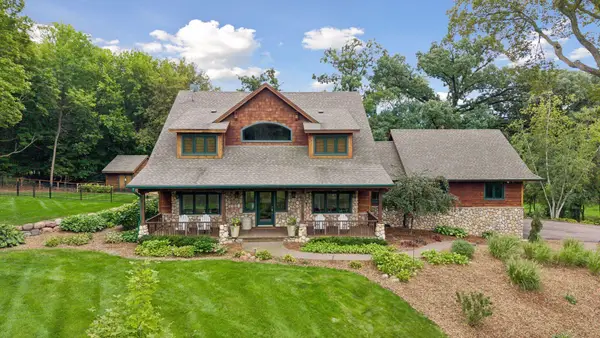 $1,100,000Active5 beds 4 baths4,887 sq. ft.
7780 Erick Street, Greenfield, MN 55357
MLS# 7144515Listed by: EDINA REALTY, INC.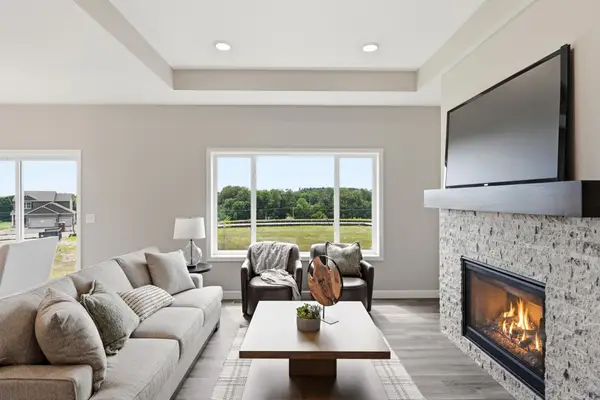 $434,900Active3 beds 2 baths1,596 sq. ft.
7802 Bridgewater Court, Greenfield, MN 55373
MLS# 7143455Listed by: JPW REALTY $1,089,000Active4 beds 4 baths4,326 sq. ft.
9520 Scott Street, Greenfield, MN 55373
MLS# 7142183Listed by: WOODSIDE EQUITIES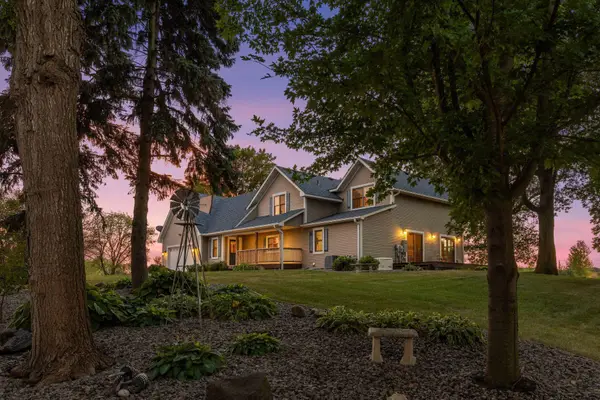 $875,000Pending5 beds 3 baths2,345 sq. ft.
7008 Cavanaugh Green, Greenfield, MN 55373
MLS# 7137710Listed by: EXP REALTY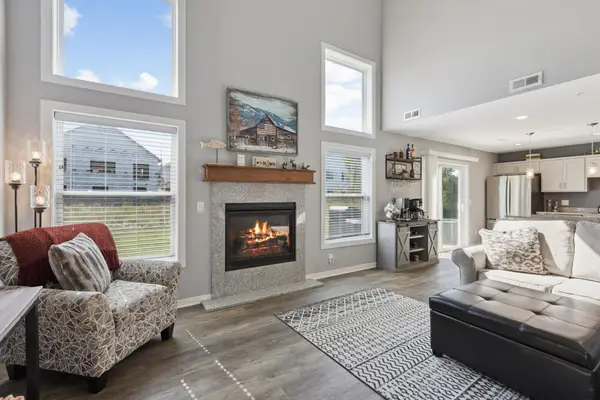 $289,900Pending2 beds 3 baths1,520 sq. ft.
7757 Sterling Drive, Rockford, MN 55373
MLS# 7141093Listed by: INCENTIVE REALTY $407,900Active3 beds 2 baths1,596 sq. ft.
7803 Bridgewater Court, Greenfield, MN 55373
MLS# 7137884Listed by: JPW REALTY


Protect your home and budget from life's surprises with an Assurant Home Warranty, backed by a partner that supports you through every step of homeownership. Explore Plans.
© 2026 Better Homes and Gardens Real Estate LLC. An Anywhere Real Estate company. All rights reserved. Better Homes and Gardens® Real Estate is a registered trademark owned by Meredith Operations Corporation, licensed to Better Homes and Gardens Real Estate LLC and used with permission. Better Homes and Gardens Real Estate LLC fully supports the principles of the Fair Housing Act and the Equal Opportunity Act. Listing information is deemed reliable but is not guaranteed accurate.
Each office is independently owned and operated.
Any services or products provided by third parties are not provided by, affiliated with or related to Better Homes and Gardens Real Estate LLC, or its affiliated companies.