
27906 Ambassador Drive, Grey Eagle, MN 56336
Local realty services provided by:Better Homes and Gardens Real Estate Park Company
27906 Ambassador Drive,Grey Eagle, MN 56336
$424,900
- 3 Beds
- 2 Baths
- 2,527 sq. ft.
- Single family
- Active
Listed by: ashley a nelson
Office: coldwell banker crown realtors
MLS#:7129387
Source:NSMLS
Price summary
- Price:$424,900
- Price per sq. ft.:$279.54
About this home
MOTIVATED SELLER -Welcome to Little Birch Lake, where southern panoramic views greet you every day. This charming home sits on a quiet dead-end road with light traffic, offering both privacy and a sense of retreat. The lower level was built in 1965, and the upper level was thoughtfully added in 2002 and completely renovated. Enjoy abundant natural light throughout thanks to the vinyl windows. It also has durable steel siding. The kitchen is generous in size with raised oak cabinetry. The home features 3 bedrooms and 2 bathrooms, with all three bedrooms conveniently located on one level. Set on a generous 0.6-acre lot with mature trees, fruit trees, and gardens, there's plenty of outdoor space to enjoy. The large, detached garage features in-floor heat and offers room for lake toys, vehicles, or extra storage — perfect for the lake lifestyle. Located just 45 minutes from St. Cloud and 90 minutes from the Twin Cities, this is the ideal lakeside escape. Schedule your private showing today!...
Contact an agent
Home facts
- Year built:1965
- Subdivision & Development:Andersons Sub
- Listing ID #:7129387
- Added:48 day(s) ago
- Updated:October 09, 2026 at 01:43 PM
Rooms and interior
- Bedrooms:3
- Total bathrooms:2
- Bathrooms Description:3/4 Basement, Main Floor 3/4 Bath
- Kitchen Description:Dishwasher
- Basement:Yes
- Basement Description:Block, Finished, Full, Sump Pump, Walkout
- Living area:2,527 sq. ft.
Heating and cooling
- Cooling:Central Air, Wall Unit(s)
- Heating:Boiler, Hot Water
- Central air:Yes
Structure and exterior
- Roof:Age Over 8 Years, Asphalt
- Year built:1965
- Building area:2,527 sq. ft.
- Lot area:0.61 Acres
- Levels:1 Story
Utilities
- Water:Well
- Sewer:Private Sewer, Septic System Compliant - Yes
Finances and disclosures
- Price:$424,900
- Price per sq. ft.:$279.54
- Tax amount:$4,444 (2026)
Features and amenities
- Amenities:Fuel Tank - Rented
Parking
- Parking description:Attached Garage, Detached Garage, Multiple Garages
- Garage:Yes
- Garage spaces:6
New listings near 27906 Ambassador Drive
- New
 $439,900Active5.97 Acres
TBD County Road 102, Grey Eagle, MN 56336
MLS# 7157191Listed by: MOVE IT REAL ESTATE GROUP/LAKEHOMES.COM - New
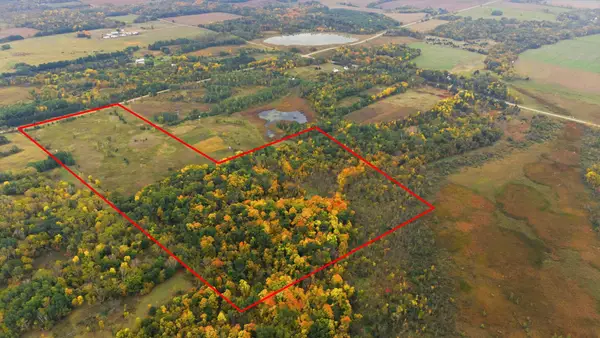 $1Active59.8 Acres
TBD 281st Avenue, Grey Eagle, MN 56336
MLS# 7155604Listed by: JP MEAGHER REALTY - New
 $195,000Active4 beds 1 baths1,460 sq. ft.
218 Cedar Street S, Grey Eagle, MN 56336
MLS# 7155157Listed by: CENTRAL MN REALTY LLC  $389,500Active-- beds -- baths1 sq. ft.
10756 Angler Trail, Grey Eagle, MN 56336
MLS# 7137615Listed by: CENTRAL MN REALTY LLC $135,000Active2 beds 1 baths1,136 sq. ft.
17189 Downy Drive, Grey Eagle, MN 56336
MLS# 7134474Listed by: CENTRAL MN REALTY LLC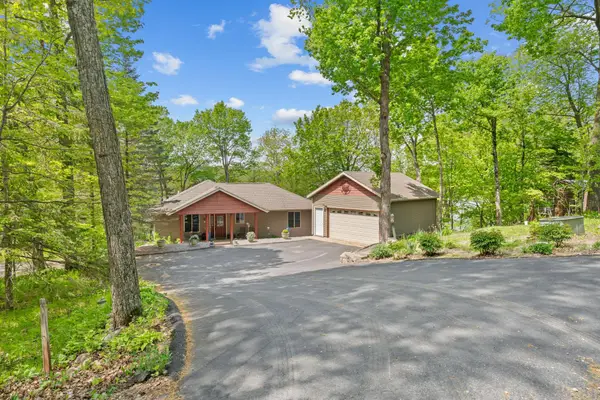 $550,000Active3 beds 2 baths2,342 sq. ft.
10039 Amigo Trail, Grey Eagle, MN 56336
MLS# 7072845Listed by: COLDWELL BANKER REALTY $72,500Pending1.14 Acres
Lot3 Archer Drive, Grey Eagle, MN 56336
MLS# 7053256Listed by: CENTRAL MN REALTY LLC $72,500Pending49573 Acres
Lot3 Archer Drive, Grey Eagle, MN 56336
MLS# 7053256Listed by: CENTRAL MN REALTY LLC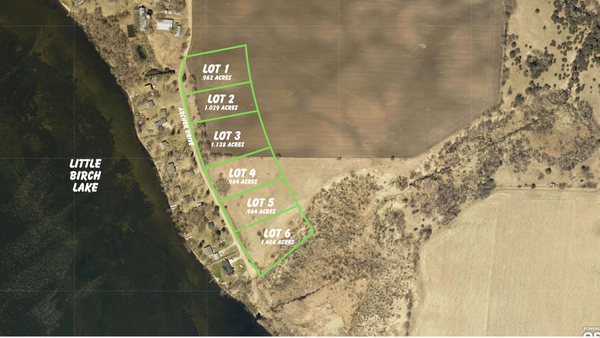 $69,900Pending42000 Acres
Lot4 Archer Drive, Grey Eagle, MN 56336
MLS# 7053580Listed by: CENTRAL MN REALTY LLC


Protect your home and budget from life's surprises with an Assurant Home Warranty, backed by a partner that supports you through every step of homeownership. Explore Plans.
© 2026 Better Homes and Gardens Real Estate LLC. An Anywhere Real Estate company. All rights reserved. Better Homes and Gardens® Real Estate is a registered trademark owned by Meredith Operations Corporation, licensed to Better Homes and Gardens Real Estate LLC and used with permission. Better Homes and Gardens Real Estate LLC fully supports the principles of the Fair Housing Act and the Equal Opportunity Act. Listing information is deemed reliable but is not guaranteed accurate.
Each office is independently owned and operated.
Any services or products provided by third parties are not provided by, affiliated with or related to Better Homes and Gardens Real Estate LLC, or its affiliated companies.