
200 4th Street, Grove City, MN 56243
Local realty services provided by:Better Homes and Gardens Real Estate First Choice
200 4th Street,Grove City, MN 56243
$165,000
- 3 Beds
- 2 Baths
- 2,956 sq. ft.
- Single family
- Active
Listed by: zach j rogness
Office: re/max today's properties
MLS#:7158132
Source:NSMLS
Price summary
- Price:$165,000
- Price per sq. ft.:$55.82
About this home
Looking for more space? This 3 bed, 2 bath home and attached 1 car with additional 1 car detached garage, has alot to offer. Maybe you need a bigger dining room for a growing family or entertaining; Got it. Maybe you want a huge family room to watch the game with friends; got it! Maybe you want lots of light to read the paper in the sunroom; got it! Along with 3 generous bedrooms, upstairs. Nice corner lot with 2 additional storage sheds for keeping toys out of weather or small workshop area. Priced to sell!!
Contact an agent
Home facts
- Year built:1890
- Listing ID #:7158132
- Added:13 day(s) ago
- Updated:October 23, 2026 at 12:26 PM
Rooms and interior
- Bedrooms:3
- Total bathrooms:2
- Dining Description:Kitchen/Dining Room
- Bathrooms Description:Main Floor 3/4 Bath
- Kitchen Description:Dishwasher, Range, Refrigerator
- Basement:Yes
- Basement Description:Unfinished
- Living area:2,956 sq. ft.
Heating and cooling
- Cooling:Window Unit(s)
- Heating:Radiant
Structure and exterior
- Roof:Age Over 8 Years, Pitched
- Year built:1890
- Building area:2,956 sq. ft.
- Lot area:0.8 Acres
- Lot Features:Corner Lot, Tree Coverage - Medium
- Levels:2 Story
Utilities
- Water:City Water - Connected
- Sewer:City Sewer - Connected
Finances and disclosures
- Price:$165,000
- Price per sq. ft.:$55.82
- Tax amount:$1,580 (2025)
Features and amenities
- Appliances:Range, Refrigerator, Washer
- Laundry features:Washer
Parking
- Parking description:Attached Garage, Detached Garage
- Garage:Yes
- Garage spaces:2
New listings near 200 4th Street
- New
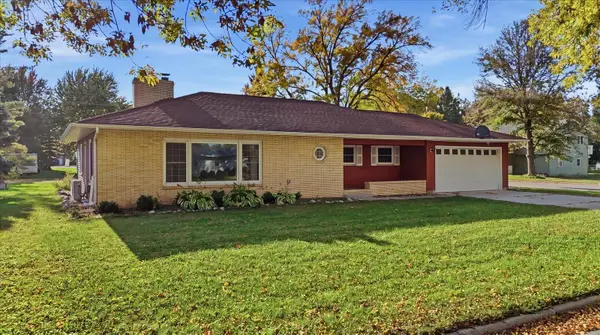 $239,000Active3 beds 2 baths2,648 sq. ft.
502 2nd Street S, Grove City, MN 56243
MLS# 7160632Listed by: GALLERY OF HOMES  $350,000Active3 beds 2 baths2,218 sq. ft.
24523 553rd Avenue, Grove City, MN 56243
MLS# 7155916Listed by: EPIQUE REALTY $189,900Pending2 beds 1 baths907 sq. ft.
52550 Csah 16, Grove City, MN 56243
MLS# 7140043Listed by: CENTRAL MN REALTY LLC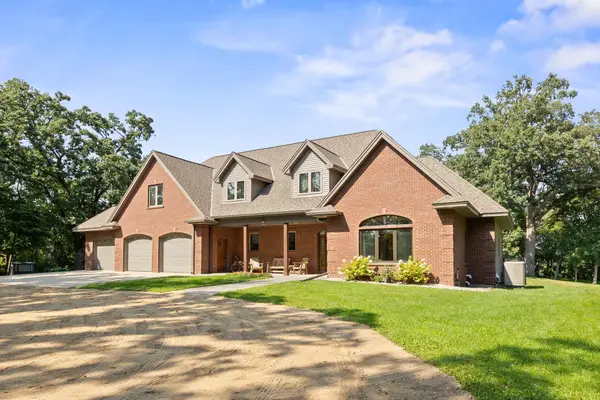 $1,215,000Active6 beds 6 baths7,311 sq. ft.
52472 298th Street, Grove City, MN 56243
MLS# 7125141Listed by: FOCUS REALTY, LLC $375,000Active2 beds 2 baths1,400 sq. ft.
24823 553rd Avenue, Grove City, MN 56243
MLS# 7106001Listed by: LPT REALTY, LLC $113,000Pending3 beds 1 baths1,008 sq. ft.
56382 260th Street, Grove City, MN 56243
MLS# 6791877Listed by: EDINA REALTY, INC.


Protect your home and budget from life's surprises with an Assurant Home Warranty, backed by a partner that supports you through every step of homeownership. Explore Plans.
© 2026 Better Homes and Gardens Real Estate LLC. An Anywhere Real Estate company. All rights reserved. Better Homes and Gardens® Real Estate is a registered trademark owned by Meredith Operations Corporation, licensed to Better Homes and Gardens Real Estate LLC and used with permission. Better Homes and Gardens Real Estate LLC fully supports the principles of the Fair Housing Act and the Equal Opportunity Act. Listing information is deemed reliable but is not guaranteed accurate.
Each office is independently owned and operated.
Any services or products provided by third parties are not provided by, affiliated with or related to Better Homes and Gardens Real Estate LLC, or its affiliated companies.