
1008 Northern Hawk Drive Nw, Hackensack, MN 56452
Local realty services provided by:Better Homes and Gardens Real Estate First Choice
1008 Northern Hawk Drive Nw,Hackensack, MN 56452
$695,000
- 3 Beds
- 2 Baths
- 1,333 sq. ft.
- Single family
- Active
Listed by: melanie mix
Office: heartland real estate
MLS#:7075244
Source:NSMLS
Price summary
- Price:$695,000
- Price per sq. ft.:$521.38
About this home
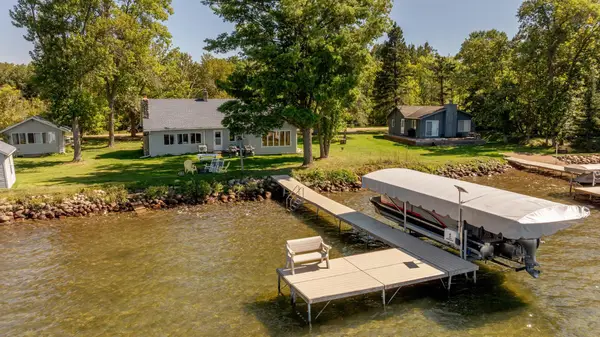
On the shores of beautiful Woman Lake, this home captures the kind of classic lake living people search for. With over 200’ of shoreline, the property is tucked beneath towering pines and positioned so close to the water that it feels suspended above the lake. Expansive windows and the wraparound lakeside deck place the water at the center of nearly every view, while the sandy shoreline invites swimming, boating, and long summer days on the lake. From morning tea beneath the shade of the trees to evenings gathered around the landscaped fire pit, every space draws you outdoors. The property is filled with the timeless feel of a traditional Northwoods retreat. The living room centers around a beautiful wood-burning stone fireplace with built-in bookshelves, while the oversized screened porch stretches nearly the full length of the cabin and offers a favorite place to relax long after sunset. Wood ceilings, partial stone accents, and vintage tin details give the porch a distinctive personality, creating the perfect place to drift off to the sound of waves brushing the shoreline and loons calling across the lake. The kitchen features stainless steel appliances, space for a dining table, and a huge lakeside window that makes even everyday moments feel connected to the water. There are three bedrooms, including a lakeside owner’s suite with its own full en suite bath and peaceful water views. A washer and dryer, garage, shed, circular driveway, and garden areas provide plenty of space for guests, hobbies, and lake living essentials. An updated separate flex space features rich wood interior finishes. This door opens up to countless possibilities as an outdoor refreshment center, home office, studio, or exercise space. Woman Lake is one of the area’s sought-after lakes, known for its crystal-clear water, excellent walleye and bass fishing, and access to the scenic Woman Lake Chain connecting to Girl and Child lakes. Located just minutes from Longville, you can enjoy peaceful lake living while still being close to local restaurants, Frosty’s ice cream, and the town’s beloved turtle races....
Contact an agent
Home facts
- Year built:1945
- Subdivision & Development:Wests Breezy Heights
- Listing ID #:7075244
- Added:108 day(s) ago
- Updated:September 08, 2026 at 12:19 PM
Rooms and interior
- Bedrooms:3
- Total bathrooms:2
- Full bathrooms:1
- Dining Description:Eat In Kitchen
- Bathrooms Description:Main Floor 3/4 Bath
- Kitchen Description:Range, Refrigerator, Wall Oven
- Basement:Yes
- Living area:1,333 sq. ft.
Heating and cooling
- Cooling:Window Unit(s)
- Heating:Baseboard, Boiler, Fireplace(s)
Structure and exterior
- Roof:Asphalt
- Year built:1945
- Building area:1,333 sq. ft.
- Lot area:1.2 Acres
- Lot Features:Tree Coverage - Medium
- Levels:1 Story
Utilities
- Water:Private, Well
- Sewer:Mound Septic, Private Sewer
Finances and disclosures
- Price:$695,000
- Price per sq. ft.:$521.38
- Tax amount:$5,114 (2026)
Features and amenities
- Appliances:Range, Refrigerator, Wall Oven, Washer
- Laundry features:Dryer, Washer
Parking
- Parking description:Detached Garage
- Garage:Yes
- Garage spaces:2
New listings near 1008 Northern Hawk Drive Nw
- New
 $399,900Active1 beds 2 baths1,536 sq. ft.
4175 County 71 Nw, Hackensack, MN 56452
MLS# 7139169Listed by: EXIT REALTY HOMETOWN ADVANTAGE - New
 $649,900Active5 beds 3 baths1,958 sq. ft.
4055 Forseman Point Drive Nw, Hackensack, MN 56452
MLS# 7138158Listed by: RE/MAX RESULTS - NISSWA - New
 $369,900Active4 beds 4 baths2,789 sq. ft.
209 Park Avenue W, Hackensack, MN 56452
MLS# 7135435Listed by: REAL BROKER, LLC  $450,000Pending4.09 Acres
TBD Timber Drive, Hackensack, MN 56452
MLS# 7134973Listed by: HEARTLAND REAL ESTATE $1,324,900Active3 beds 3 baths2,394 sq. ft.
3641 Ford Drive Nw, Hackensack, MN 56452
MLS# 7133488Listed by: COLDWELL BANKER REALTY $129,900Active1.64 Acres
1888 Trillium Drive Nw, Hackensack, MN 56452
MLS# 7132366Listed by: BILL HANSEN REALTY/HACKENSACK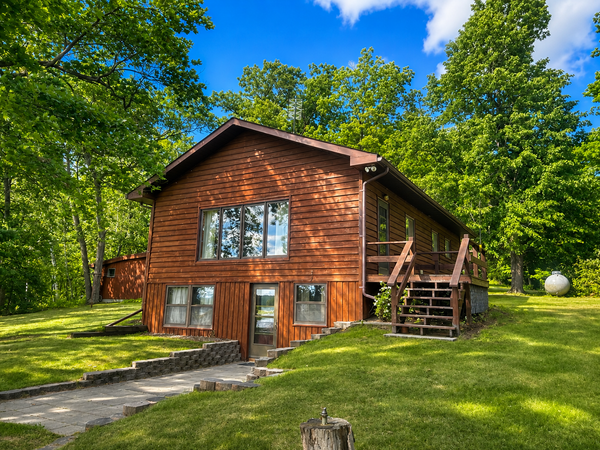 $499,900Active2 beds 1 baths1,192 sq. ft.
4205 Ogema Point Drive Nw, Hackensack, MN 56452
MLS# 7132233Listed by: BILL HANSEN REALTY/HACKENSACK $300,000Active2 beds 1 baths864 sq. ft.
4717 Red Pine Drive Nw, Hackensack, MN 56452
MLS# 7130324Listed by: KELLER WILLIAMS REALTY PROFESSIONALS $430,000Active2 beds 2 baths900 sq. ft.
4707 Red Pine Drive Nw, Hackensack, MN 56452
MLS# 7130356Listed by: KELLER WILLIAMS REALTY PROFESSIONALS $290,000Active2 beds 2 baths1,134 sq. ft.
4452 Boone Point Road Nw, Hackensack, MN 56452
MLS# 7126515Listed by: EXP REALTY


Protect your home and budget from life's surprises with an Assurant Home Warranty, backed by a partner that supports you through every step of homeownership. Explore Plans.
© 2026 Better Homes and Gardens Real Estate LLC. An Anywhere Real Estate company. All rights reserved. Better Homes and Gardens® Real Estate is a registered trademark owned by Meredith Operations Corporation, licensed to Better Homes and Gardens Real Estate LLC and used with permission. Better Homes and Gardens Real Estate LLC fully supports the principles of the Fair Housing Act and the Equal Opportunity Act. Listing information is deemed reliable but is not guaranteed accurate.
Each office is independently owned and operated.
Any services or products provided by third parties are not provided by, affiliated with or related to Better Homes and Gardens Real Estate LLC, or its affiliated companies.